Skip main navigation
For sale
  • $50,000

    779 Western Rd, Henry, IL 61537

    3beds
    1,614sqft
    Single Family Residence, Residential
    Built in 1900
    1.64 Acres Lot
    $-- Zestimate®
    $31/sqft
    $-- HOA

    What's special

    Functional barnsClassic farmhouseExpansive backdrop for enjoyment
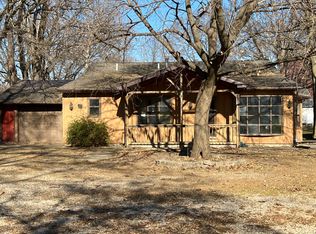
    Welcome to 779 Western Road, a classic farmhouse in Henry offering immense potential and timeless character. Sold strictly AS-IS, this residence presents an exciting opportunity to customize and build sweat equity. Outside, the property includes functional barns that provide versatile storage, workshop space, or utility for outdoor projects. Mature trees surround the setting, offering an expansive backdrop for enjoyment. Conveniently located near Route 29, Illinois River amenities, and downtown Henry, this property combines rural charm with straightforward access to regional thoroughfares. Bring your design vision to this classic structure and explore its incredible possibilities.
    1 day
    469
    43

    Zillow last checked:

    Listing updated:

    Listed by:

    Adam J Merrick homes@adammerrick.com,

    Adam Merrick Real Estate,

    Derek Tipsword,

    Adam Merrick Real Estate

    Source: RMLS Alliance as distributed by MLS GRID,MLS#: PA1269766MLS LogoOriginating MLS: Peoria Area Association of Realtors

      Facts & features

      Interior

      Bedrooms & bathrooms
      • Bedrooms: 3
      • Bathrooms: 2
      • Full bathrooms: 2
      Bedroom 1
      • Level: Upper
      • Dimensions: 13ft 7in x 12ft 0in
      Bedroom 2
      • Level: Upper
      • Dimensions: 13ft 4in x 11ft 5in
      Bedroom 3
      • Level: Upper
      • Dimensions: 11ft 9in x 11ft 8in
      Other
      • Level: Main
      • Dimensions: 15ft 4in x 14ft 6in
      Other
      • Area: 0
      Kitchen
      • Level: Main
      • Dimensions: 17ft 0in x 13ft 3in
      Laundry
      • Level: Main
      Living room
      • Level: Main
      • Dimensions: 13ft 11in x 13ft 2in
      Main level
      • Area: 882
      Upper level
      • Area: 732
      Heating
      • Propane, Forced Air
      Features
      • Ceiling Fan(s)
      • Basement: Full,Unfinished
      Interior area
      • Total structure area: 1,614
      • Total interior livable area: 1,614 sqft

      Property

      Parking
      • Total spaces: 2
      • Parking features: Detached
      • Garage spaces: 2
      • Details: Number Of Garage Remotes: 0
      Features
      • Levels: Two
      • Patio & porch: Porch
      Lot
      • Size: 1.64 Acres
      • Dimensions: 269 x 309 x 204 x 302
      • Features: Level
      Details
      • Additional structures: Outbuilding
      • Parcel number: 0217400003

      Construction

      Type & style
      • Home type: SingleFamily
      • Property subtype: Single Family Residence, Residential
      Materials
      • Frame, Vinyl Siding
      • Foundation: Block
      • Roof: Shingle
      Condition
      • New construction: No
      • Year built: 1900

      Utilities & green energy

      • Sewer: Septic Tank
      • Water: Private

      Community & HOA

      Community
      • Subdivision: None
      Location
      • Region: Henry

      Financial & listing details

      • Price per square foot: $31/sqft
      • Annual tax amount: $1,800
      • Date on market: 9/1/2026
      • Cumulative days on market: 3 days
      • Road surface type: Paved

        Estimated market value

        Not available

        Estimated sales range

        Not available

        $1,043/mo

        Price history

        DateEventPrice
        9/1/2026Listed for sale$50,000-4.8%$31/sqft
        Source: RMLS Alliance as distributed by MLS GRID #PA1269766 Report a problem
        5/21/2021Sold$52,500+5.2%$33/sqft
        Source: RMLS Alliance as distributed by MLS GRID #PA1223012 Report a problem
        5/5/2021Pending sale$49,900$31/sqft
        Source: RMLS Alliance as distributed by MLS GRID #PA1223012 Report a problem
        4/28/2021Listed for sale$49,900$31/sqft
        Source: RMLS Alliance as distributed by MLS GRID #PA1223012 Report a problem

        Public tax history

        Tax history is unavailable.

        Monthly payment

        Est. payment

        Payment breakdown

        Explore the cost of this home by adjusting the details. Changes won't be saved.
        All calculations are estimates and provided by Zillow, Inc. for informational purposes only. Actual amounts may vary.
        HOA fees may include property taxes on listings classified as Co-Ops. Contact the listing agent and/or owner for fee details.
        See how much you could borrow to make a competitive offer.

        Climate risks

        Neighborhood: 61537

        Getting around

        0 / 100
        Car-Dependent
        19 / 100
        Somewhat Bikeable

        Nearby schools

        GreatSchools rating
        Schools provided by the listing agent
        • High: Henry Senachwine

        Source: RMLS Alliance as distributed by MLS GRID. This data may not be complete. We recommend contacting the local school district to confirm school assignments for this home.

        A local agent can set up tours, give advice and negotiate with sellers.

        Browse local experts