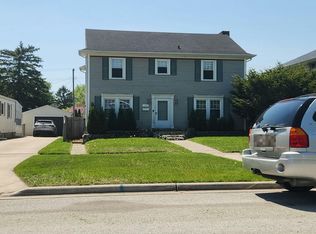
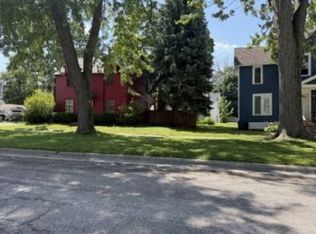
Welcome home to this charming 3-bedroom, 1.5-bath home filled with character and opportunity! The spacious living room features a beautiful fireplace and hardwood floors that flow throughout the first floor. Enjoy plenty of room for gatherings in the large dining area. The home also offers a spacious basement with tons of room for recreation, including a pool table that stays with the home. The attic provides additional potential and could be converted into valuable living space. Outside, you’ll find a large backyard, a welcoming front porch, and plenty of parking with a front driveway plus a detached 2-car garage conveniently accessed from the alley. A wonderful opportunity to make this home your own while enjoying its classic charm and generous spaces!
For sale
$139,900
1414 McPherson St, Port Huron, MI 48060
3beds
1,687sqft
Single Family Residence
Built in 1938
10,018 Square Feet Lot
$176,900 Zestimate®
$83/sqft
$-- HOA
What's special
Beautiful fireplaceLarge backyardWelcoming front porchLarge dining area
- 2 days |
- 1,227 |
- 99 |
Zillow last checked:
Listing updated:
Listed by:
Michelle Clark 847-975-8529,
KW Platinum 586-949-0200
Source: MiRealSource,MLS#: 50218407 Originating MLS: MiRealSource
Originating MLS: MiRealSourceFacts & features
Interior
Bedrooms & bathrooms
- Bedrooms: 3
- Bathrooms: 2
- Full bathrooms: 1
- 1/2 bathrooms: 1
- Main level bathrooms: 1
- Main level bedrooms: 2
Bedroom 1
- Features: Carpet
- Level: Main
- Area: 130
- Dimensions: 13 x 10
Bedroom 2
- Features: Carpet
- Level: Main
- Area: 110
- Dimensions: 10 x 11
Bedroom 3
- Features: Carpet
- Level: Lower
- Area: 100
- Dimensions: 10 x 10
Bathroom 1
- Features: Tile
- Level: Main
- Area: 35
- Dimensions: 7 x 5
Dining room
- Features: Wood
- Level: Main
- Area: 156
- Dimensions: 13 x 12
Family room
- Features: Carpet
- Level: Lower
- Area: 468
- Dimensions: 18 x 26
Kitchen
- Features: Wood
- Level: Main
- Area: 110
- Dimensions: 11 x 10
Living room
- Features: Wood
- Level: Main
- Area: 224
- Dimensions: 16 x 14
Heating
- Forced Air, Natural Gas
Cooling
- Ceiling Fan(s)
Appliances
- Included: Dishwasher, Microwave, Range/Oven, Gas Water Heater
Features
- Flooring: Carpet, Wood
- Basement: Block
- Number of fireplaces: 1
- Fireplace features: Natural Fireplace
Interior area
- Total structure area: 2,245
- Total interior livable area: 1,687 sqft
- Finished area above ground: 1,200
- Finished area below ground: 487
Property
Parking
- Total spaces: 2
- Parking features: 2 Spaces, Detached
- Garage spaces: 2
Features
- Levels: One and One Half
- Stories: 1.5
- Patio & porch: Porch
- Has spa: Yes
- Spa features: Spa/Hot Tub
- Frontage type: Road
- Frontage length: 0
Lot
- Size: 10,018 Square Feet
- Dimensions: 10019 sqft
Details
- Parcel number: 065150021000
- Special conditions: Private
Construction
Type & style
- Home type: SingleFamily
- Architectural style: Bungalow
- Property subtype: Single Family Residence
Materials
- Wood Siding
- Foundation: Basement
Condition
- Year built: 1938
Utilities & green energy
- Sewer: Public Sanitary
- Water: Public
Community & HOA
Community
- Subdivision: Miles Sub
HOA
- Has HOA: No
Location
- Region: Port Huron
Financial & listing details
- Price per square foot: $83/sqft
- Tax assessed value: $156,800
- Annual tax amount: $2,543
- Date on market: 8/13/2026
- Cumulative days on market: 2 days
- Listing agreement: Exclusive Right To Sell
- Listing terms: Cash,Conventional
Estimated market value
$176,900
$152,000 - $198,000
$1,414/mo
Price history
| Date | Event | Price |
|---|---|---|
| 8/13/2026 | Listed for sale | $139,900$83/sqft |
Source:  MiRealSource #50218407 Report a problem MiRealSource #50218407 Report a problem | ||
Public tax history
| Year | Property taxes | Tax assessment |
|---|---|---|
| 2025 | $2,473 +44.2% | $78,400 +4.7% |
| 2024 | $1,715 +15.5% | $74,900 +12.5% |
| 2023 | $1,484 +5.2% | $66,600 +15.4% |
| 2022 | $1,410 | $57,700 +8.5% |
| 2021 | -- | $53,200 +7.9% |
| 2020 | -- | $49,300 +16.5% |
| 2019 | $1,400 | $42,300 +23.3% |
| 2018 | -- | $34,300 +6.2% |
| 2017 | $1,369 +14% | $32,300 |
| 2016 | $1,201 | $32,300 +9.9% |
| 2015 | $1,201 +17.6% | $29,400 +3.2% |
| 2014 | $1,022 | $28,500 -0.7% |
| 2013 | $1,022 | $28,700 -6.8% |
| 2012 | -- | $30,800 -21.8% |
| 2011 | -- | $39,400 |
| 2010 | -- | $39,400 -18.6% |
| 2009 | -- | $48,400 -9.5% |
| 2008 | -- | $53,500 +8.7% |
| 2007 | -- | $49,200 |
| 2006 | -- | -- |
| 2003 | -- | $39,900 +15.3% |
| 2002 | -- | $34,600 +12.7% |
| 2001 | -- | $30,700 +5.9% |
| 2000 | -- | $29,000 |
Find assessor info on the county website
Monthly payment
Est. payment
Payment breakdown
Explore the cost of this home by adjusting the details. Changes won't be saved.Climate risks
Neighborhood: 48060
Nearby schools
GreatSchools rating
- 5/10H.D. Crull Elementary SchoolGrades: PK-5Distance: 1 mi
- 5/10Holland Woods Middle SchoolGrades: 6-8Distance: 1.7 mi
- 6/10Port Huron Northern High SchoolGrades: 9-12Distance: 2.2 mi
Schools provided by the listing agent
- District: Port Huron Area School District
Source: MiRealSource. This data may not be complete. We recommend contacting the local school district to confirm school assignments for this home.
- $159,6002 bd1 ba1.2k sqft1418 McPherson St, Port Huron, MI 48060Off Market
- $156,9503 bd2 ba1.9k sqft1731 10th Ave, Port Huron, MI 48060Sold
- $110,0003 bd2 ba1.8k sqft1424 McPherson St, Port Huron, MI 48060Sold

- $172,6004 bd-- ba1.7k sqft1721 10th Ave, Port Huron, MI 48060Off Market
- $243,5002 bd2 ba1.7k sqft1803 10th Ave, Port Huron, MI 48060Off Market
- $203,3003 bd1 ba1.8k sqft1428 McPherson St, Port Huron, MI 48060Off Market
- $141,1003 bd1 ba1.4k sqft1415 McPherson St, Port Huron, MI 48060Off Market
- $137,800-- bd1 ba1k sqft1419 McPherson St, Port Huron, MI 48060Off Market
A local agent can set up tours, give advice and negotiate with sellers.
Similar homes
- $--3 bd3 ba1.6k sqft1424 Court St, Port Huron, MI 48060Auction
 Auction.com 2
 - $129,9002 bd1 ba972 sqft3369 Cleveland St, Pt Huron, MI 48060For Sale

 MLS ID #20261062188, Thomas Dado, Community Choice Realty Inc. Realcomp II
 - $145,0004 bd2 ba1.7k sqft1655 Lyon St, Port Huron, MI 48060For Sale
 MLS ID #20261052719, Jill R Adams, Fathom Realty MI LLC. Realcomp II
 - $--3 bd1 ba980 sqft902 Court St, Port Huron, MI 48060Auction
 Xome
Xome - $150,0003 bd1 ba1.4k sqft51 Runnels St, Port Huron, MI 48060For SaleMLS ID #20261017424, Kim Altenritter, RE/MAX Select. Realcomp II
- $129,9004 bd1 ba1.5k sqft1821 11th Ave, Port Huron, MI 48060For Sale
 MLS ID #50214777, Kimberly Tousignant, Community Choice Realty Inc.. MiRealSource
 - $145,0003 bd1 ba1k sqft2420 Stone St, Port Huron, MI 48060For SaleMLS ID #50215082, Michael Miloch, KW Platinum Port Huron. MiRealSource
- $150,0003 bd2 ba2.4k sqft1303 23rd St, Port Huron, MI 48060For SaleMLS ID #50213502, Michael Frank, KW Platinum. MiRealSource
- $139,9003 bd2 ba1.1k sqft1016 Gillett St, Port Huron, MI 48060For SaleMLS ID #20261051499, Jeffrey Hedberg II, Real Estate Masters. Realcomp II
- $119,9004 bd2 ba1.4k sqft732 15th St, Port Huron, MI 48060For SaleMLS ID #20261057967, Rachelle Bayliss, EXP Realty Main. Realcomp II
- $149,9002 bd1 ba984 sqft1219 White St, Port Huron, MI 48060For SaleMLS ID #50217602, Shelley M Watters, Sine & Monaghan Realtors LLC St Clair. MiRealSource
- $164,9003 bd1 ba1k sqft304 16th St, Port Huron, MI 48060For SaleMLS ID #20261062255, Michelle E Caldwell, Epique Realty. Realcomp II
- $157,5002 bd1 ba1.2k sqft2519 Walnut St, Port Huron, MI 48060For SaleMLS ID #50216824, David Tremblay, RE/MAX First. MiRealSource
- $129,9003 bd2 ba1.1k sqft1101 Ward St, Port Huron, MI 48060For SaleMLS ID #20261046594, Judi E Rosso, Realty Executives Home Towne. Realcomp II
- $155,0002 bd1 ba950 sqft3440 Cherry St, Port Huron, MI 48060For SaleMLS ID #50217650, Staci Schott, KW Platinum. MiRealSource
- $134,9002 bd1 ba1.5k sqft1433 Poplar St, Port Huron, MI 48060For SaleMLS ID #20251046482, Robert Hall, Epique Realty. Realcomp II
- $124,9004 bd2 ba1.6k sqft909 Pine St, Port Huron, MI 48060For SaleMLS ID #20261055170, John Graham, John Graham Realty, LLC. Realcomp II
- $--3 bd1 ba1.2k sqft3862 Knapp Ave, Port Huron, MI 48060AuctionAuction.com 1
- $119,9003 bd2 ba1.2k sqft1619 White St, Port Huron, MI 48060For SaleMLS ID #20261053556, Jill R Adams, Fathom Realty MI LLC. Realcomp II
- $120,0003 bd1 ba1.1k sqft2808 Goulden St, Port Huron, MI 48060For SaleMLS ID #20261057147, Ryan C Bostwick, Epique Realty. Realcomp II
