Skip main navigation
Off market
  • Zestimate®
    $398,100

    7791 Kripple K Rd, Denham Springs, LA 70706

    5beds
    2,542sqft
    Single Family Residence
    Built in 1993
    0.92 Acres Lot
    $398,100 Zestimate®
    $157/sqft
    $2,474 Estimated rent

    Home value

    $398,100

    $358,000 - $438,000

    $2,474/mo

    Zestimate® history
    Loading
    Loading...

    Owner options

    List your home for rent

    $2,474/mo

    Rent Zestimate®

    Find your next renter with Zillow Rental Manager. Plus, with online applications, you can quickly screen prospective tenants – for free.

    Learn more

    $2,474/mo

    Rent Zestimate®

    Refinance and save

    $2,425/mo

    Est. payment

    Refinancing to a lower rate could help reduce your monthly payments and save thousands over the life of the loan.

    See today's rates

    $2,425/mo

    Est. payment

    Explore your selling options

    Work with a Zillow partner agent

    Leverage their expertise and Zillow's premium Showcase listings to get your home seen by more buyers.

    Get started

    List with your own agent

    Get your home in front of millions of buyers by listing it on Zillow.

    Learn how to do it

    Sell it yourself

    Take full control of how buyers see your home on Zillow by listing For Sale by Owner (FSBO).

    List your home

    What's special

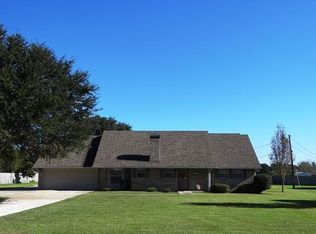
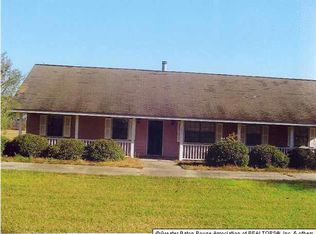
    5 bedroom 3.5 bath home with lots of space for entertaining, all situated on a .93 acres lot in the Live Oak School district. NO FLOOD INSURANCE REQUIRED!! This home offers many multi-purpose rooms. The sewing room could be used for an office. The family room can be divided with furniture to have a formal dining area and a living room, while the dining room now could be used for a TV room for the kids. The island in the kitchen is on rollers and can be easily moved and you can re-adjust the kitchen area for your special needs. The large laundry room is just off the kitchen area and has room for a freezer and offers lots of storage. This home is perfect for your growing family. The workshop area offers two separate work areas and an upstairs storage area. This area could easily be converted into a mother-in-law suite or a nice living space for a college student. Also off the workshop is another garage for a boat port or parking a car. There is a covered area at the area at the end of the workshop perfect for parking lawn equipment or a small boat. Home has a new mechanical sewer system and a new A/C unit inside and out. There are so many wonderful uses with this home- call today for your private showing. *Structure square footage nor lot dimensions warranted by Realtor*

    This property is not currently displayed as for sale or rent on Zillow. This may be different from what's on other websites or public sources.

    Zillow last checked:

    Listing updated:

    Listed by:

    Teresa LaGroue,

    Covington & Associates Real Estate, LLC,

    Michael LaGroue,

    Covington & Associates Real Estate, LLC

    Bought with:

    M. Steve Bourriague, 0995680580

    MSB Realty, LLC

    Source: ROAM MLS,MLS#: 201315554MLS Logo

    Facts & features

    Interior

    Bedrooms & bathrooms
    • Bedrooms: 5
    • Bathrooms: 4
    • Full bathrooms: 3
    • 1/2 bathrooms: 1
    Primary bedroom
    • Level: First
    • Area: 196 Square Feet
    • Dimensions: 14x14
    Bedroom
    • Level: First
    • Area: 140 Square Feet
    • Dimensions: 14x10
    Bedroom
    • Level: Second
    • Area: 154 Square Feet
    • Dimensions: 14x11
    Bedroom
    • Level: Second
    • Area: 168 Square Feet
    • Dimensions: 14x12
    Bedroom
    • Level: Second
    • Area: 196 Square Feet
    • Dimensions: 14x14
    Dining room
    • Level: First
    • Area: 170.1 Square Feet
    • Dimensions: 13.5x12.6
    Foyer
    • Level: First
    • Area: 91 Square Feet
    • Dimensions: 13x7
    Kitchen
    • Level: First
    • Area: 210 Square Feet
    • Dimensions: 15x14
    Laundry
    • Level: First
    • Area: 82.65 Square Feet
    • Dimensions: 14.5x5.7
    Living room
    • Level: First
    • Area: 360 Square Feet
    • Dimensions: 24x15
    Other
    • Level: Second
    • Area: 60.95 Square Feet
    • Dimensions: 11.5x5.3
    Heating
    • Central, Multiple Units
    Cooling
    • Central Air, Ceiling Fan(s), Multi Units
    Appliances
    • Included: Disposal, Dishwasher, Electric Cooktop, Ice Maker, Microwave, Trash Compactor, Range, Electric Stove Connection
    • Laundry: Electric Dryer Hookup, Washer Hookup
    Features
    • Walk-In Closet(s), Crown Molding, Built-in Features, Bookcases, Computer Nook, En Suite
    • Flooring: Carpet, Laminate, Vinyl
    • Windows: Window Treatments
    • Fireplace features: Masonry, Wood Burning
    Interior area
    • Total structure area: 4,409
    • Total interior livable area: 2,542 sqft

    Property

    Parking
    • Total spaces: 2
    • Parking features: Garage Door Opener, RV/Boat Port
    • Has garage: Yes
    Features
    • Levels: One
    • Stories: 1
    • Fencing: Wood
    Lot
    • Size: 0.92 Acres
    • Dimensions: 125 x 319
    • Features: Landscaped, Level
    Details
    • Additional structures: Workshop

    Construction

    Type & style
    • Home type: SingleFamily
    • Architectural style: Traditional
    • Property subtype: Single Family Residence
    Materials
    • Brick, Vinyl Siding
    • Foundation: Slab
    • Roof: Shingle
    Condition
    • Year built: 1993

    Utilities & green energy

    • Sewer: Mechanical Sewer
    • Water: Public
    • Utilities for property: Cable Available

    Community & HOA

    Community
    • Security: Smoke Detector(s), Security System
    • Subdivision: Wedgewood Acres
    HOA
    • Has HOA: No
    Location
    • Region: Denham Springs

    Financial & listing details

    • Price per square foot: $157/sqft
    • Date on market: 10/23/2013
    • Listing terms: Cash,Conventional,FHA,VA Loan

    Price history

    DateEventPrice
    11/18/2013Sold--
    Source: ROAM MLS #201315554 Report a problem

    Public tax history

    Tax history is unavailable.

    Neighborhood: 70706

    Nearby schools

    GreatSchools rating
    Get a cash offer in 3 minutes
    Find out how much your home could sell for in as little as 3 minutes with a no-obligation cash offer.
    Estimated market value

    $398,100

    Get a cash offer in 3 minutes
    Find out how much your home could sell for in as little as 3 minutes with a no-obligation cash offer.
    Estimated market value

    $398,100