This move in ready home is located in one of Noblesville's most popular neighborhoods, Fairway at Prairie Crossing. Enjoy being within 1 mile of Morse Park and Lake, and a short drive to Federal Hill Commons and Forest Park. The community also has a walkable playground. The home has been beautifully updated and boasts newer LVP flooring throughout, subtle gray kitchen cabinets and butcher block island. Downstairs you will find two living spaces, an open kitchen and half bath for your guests. Upstairs are four nice sized bedrooms, two full baths and your laundry! The backyard is fully fenced. With a new roof and newer mechanicals, this home is ready for you to make it your own!
Sold
$350,000
7791 Meadow Rue Rd, Noblesville, IN 46062
4beds
2,120sqft
Residential, Single Family Residence
Built in 2009
7,840 Square Feet Lot
$366,200 Zestimate®
$165/sqft
$2,300 Estimated rent
Home value
$366,200
$348,000 - $385,000
$2,300/mo
Zestimate® history
Owner options
List your home for rent
$2,300/mo
Rent Zestimate®
Find your next renter with Zillow Rental Manager. Plus, with online applications, you can quickly screen prospective tenants – for free.
$2,300/mo
Rent Zestimate®
Refinance and save
$2,414/mo
Est. payment
Refinancing to a lower rate could help reduce your monthly payments and save thousands over the life of the loan.
$2,414/mo
Est. payment
Explore your selling options
Work with a Zillow partner agent
Leverage their expertise and Zillow's premium Showcase listings to get your home seen by more buyers.
Get startedList with your own agent
Get your home in front of millions of buyers by listing it on Zillow.
Learn how to do itSell it yourself
Take full control of how buyers see your home on Zillow by listing For Sale by Owner (FSBO).
List your homeWhat's special
Newer mechanicalsNew roofForest parkHalf bathOpen kitchenSubtle gray kitchen cabinetsButcher block island
Zillow last checked:
Listing updated:
Listed by:
Lori Flynn 317-384-4712,
CENTURY 21 Scheetz
Bought with:
Emily Stewart
F.C. Tucker Company
Source: MIBOR as distributed by MLS GRID,MLS#: 21963746
Facts & features
Interior
Bedrooms & bathrooms
- Bedrooms: 4
- Bathrooms: 3
- Full bathrooms: 2
- 1/2 bathrooms: 1
- Main level bathrooms: 1
Primary bedroom
- Features: Vinyl Plank
- Level: Upper
- Area: 208 Square Feet
- Dimensions: 16x13
Bedroom 2
- Features: Vinyl Plank
- Level: Upper
- Area: 156 Square Feet
- Dimensions: 13x12
Bedroom 3
- Features: Vinyl Plank
- Level: Upper
- Area: 156 Square Feet
- Dimensions: 13x12
Bedroom 4
- Features: Vinyl Plank
- Level: Upper
- Area: 80 Square Feet
- Dimensions: 10x8
Other
- Features: Vinyl Plank
- Level: Upper
- Area: 48 Square Feet
- Dimensions: 8x6
Dining room
- Features: Vinyl Plank
- Level: Main
- Area: 176 Square Feet
- Dimensions: 16x11
Kitchen
- Features: Vinyl Plank
- Level: Main
- Area: 110 Square Feet
- Dimensions: 11x10
Living room
- Features: Vinyl Plank
- Level: Upper
- Area: 208 Square Feet
- Dimensions: 16x13
Heating
- Has Heating (Unspecified Type)
Cooling
- Has cooling: Yes
Appliances
- Included: Dishwasher, Disposal, Microwave, Electric Oven, Refrigerator, Water Heater, Water Softener Owned
- Laundry: Laundry Room, Upper Level
Features
- Attic Access, Double Vanity, Eat-in Kitchen, Pantry, Walk-In Closet(s)
- Windows: Windows Vinyl
- Has basement: No
- Attic: Access Only
- Number of fireplaces: 1
- Fireplace features: Wood Burning
Interior area
- Total structure area: 2,120
- Total interior livable area: 2,120 sqft
Property
Parking
- Total spaces: 2
- Parking features: Attached
- Attached garage spaces: 2
Features
- Levels: Two
- Stories: 2
- Patio & porch: Covered
- Fencing: Fenced,Fence Full Rear
Lot
- Size: 7,840 Square Feet
- Features: Sidewalks
Details
- Parcel number: 290626015006000013
- Horse amenities: None
Construction
Type & style
- Home type: SingleFamily
- Architectural style: Traditional
- Property subtype: Residential, Single Family Residence
Materials
- Vinyl With Brick
- Foundation: Slab
Condition
- New construction: No
- Year built: 2009
Utilities & green energy
- Water: Municipal/City
- Utilities for property: Electricity Connected, Sewer Connected, Water Connected
Community & HOA
Community
- Subdivision: Fairways At Prairie Crossing
HOA
- Has HOA: Yes
- Amenities included: Park
- Services included: Entrance Common, ParkPlayground
- HOA fee: $236 annually
- HOA phone: 317-253-1401
Location
- Region: Noblesville
Financial & listing details
- Price per square foot: $165/sqft
- Tax assessed value: $311,500
- Annual tax amount: $2,758
- Date on market: 2/15/2024
- Cumulative days on market: 3 days
- Electric utility on property: Yes
Price history
| Date | Event | Price |
|---|---|---|
| 3/13/2024 | Sold | $350,000+2.9%$165/sqft |
Source:  MIBOR as distributed by MLS GRID #21963746 Report a problem MIBOR as distributed by MLS GRID #21963746 Report a problem | ||
| 2/18/2024 | Pending sale | $340,000$160/sqft |
Source: MIBOR as distributed by MLS GRID #21963746 Report a problem | ||
| 2/15/2024 | Listed for sale | $340,000+106.1%$160/sqft |
Source: MIBOR as distributed by MLS GRID #21963746 Report a problem | ||
| 1/20/2015 | Sold | $165,000+25%$78/sqft |
Source: Agent Provided Report a problem | ||
| 4/29/2011 | Sold | $132,000$62/sqft |
Source: MIBOR as distributed by MLS GRID #21111358 Report a problem | ||
Public tax history
| Year | Property taxes | Tax assessment |
|---|---|---|
| 2025 | $3,613 +10.4% | $311,500 +2.6% |
| 2024 | $3,273 +18.7% | $303,600 +4.2% |
| 2023 | $2,757 +24.6% | $291,500 +19.5% |
| 2022 | $2,212 +13.1% | $243,900 +15.7% |
| 2021 | $1,956 +3.4% | $210,800 +7.6% |
| 2020 | $1,891 +24% | $195,900 +2.5% |
| 2019 | $1,525 +16.6% | $191,200 +12.9% |
| 2018 | $1,308 -29.6% | $169,400 +5% |
| 2017 | $1,857 +3.8% | $161,400 +2.3% |
| 2016 | $1,789 +4.1% | $157,700 +8.6% |
| 2014 | $1,719 +2.6% | $145,200 -0.9% |
| 2013 | $1,675 +2% | $146,500 +2.4% |
| 2012 | $1,641 +3.2% | $143,100 +1.1% |
| 2011 | $1,591 +1.2% | $141,600 |
| 2010 | $1,571 +12992.8% | $141,600 +23500% |
| 2009 | $12 -7% | $600 |
| 2007 | $13 +6.4% | $600 |
| 2006 | $12 | $600 |
| 2005 | -- | $600 |
Find assessor info on the county website
Neighborhood: 46062
Nearby homes
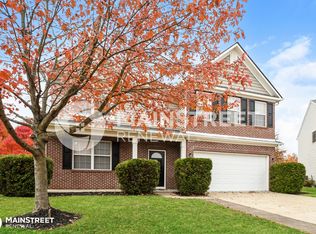
- $350,2004 bd2 ba2.6k sqft7801 Meadow Rue Rd, Noblesville, IN 46062Off Market
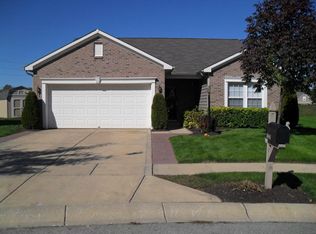
- $301,7003 bd2 ba1.4k sqft18661 Big Circle Dr, Noblesville, IN 46062Off Market
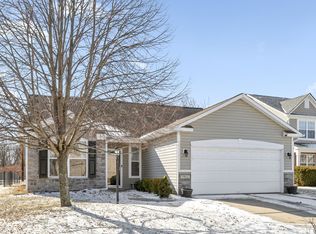
- $294,0003 bd2 ba1.5k sqft7811 Meadow Rue Rd, Noblesville, IN 46062Sold
- $352,6003 bd2 ba2.3k sqft18671 Big Circle Dr, Noblesville, IN 46062Off Market
- $328,7003 bd2 ba1.6k sqft7821 Meadow Rue Rd, Noblesville, IN 46062Off Market
- $288,4003 bd2 ba1.4k sqft18670 Big Circle Dr, Noblesville, IN 46062Off Market
- $297,5003 bd2 ba1.5k sqft18680 Big Circle Dr, Noblesville, IN 46062Off Market
- $390,0004 bd3 ba3.1k sqft7831 Meadow Rue Rd, Noblesville, IN 46062Sold
Nearby schools
GreatSchools rating
- 8/10North Elementary SchoolGrades: PK-5Distance: 1.4 mi
- 9/10Noblesville West Middle SchoolGrades: 6-8Distance: 1.3 mi
- 10/10Noblesville High SchoolGrades: 9-12Distance: 2 mi
Get a cash offer in 3 minutes
Find out how much your home could sell for in as little as 3 minutes with a no-obligation cash offer.
Estimated market value
$366,200
Get a cash offer in 3 minutes
Find out how much your home could sell for in as little as 3 minutes with a no-obligation cash offer.
Estimated market value
$366,200
- Indiana
- Hamilton County
- Noblesville
- 46062
- 7791 Meadow Rue Rd
Nearby cities
Nearby neighborhoods
Nearby zip codes
Other Noblesville Topics
