Welcome to this beautifully maintained, one-owner ranch home nestled on 1.111 peaceful acres in the country. Built in 1998, this 3-4 bedroom, 2 full bath home has been lovingly cared for and offers a warm, inviting layout with a partial open-concept design. The spacious living room features a cozy gas fireplace and an open wall cutout that enhances the flow between the living area and kitchen while creating an airy feel. The eat-in kitchen offers updated flooring, countertops, and stainless steel appliances that convey with an acceptable offer. The home's functional floor plan includes three bedrooms and a full bath on one side, with the laundry/utility room and a second full bath featuring a walk-in shower on the opposite side. One of the standout features is the 16x10 sunroom, surrounded by panoramic windows that provide breathtaking views of the backyard pond and stunning country sunsets. The sunroom is not included in the finished square footage, as it is not heated or cooled. The full finished basement expands the living space with a large rec room / family room, an additional bedroom, and plenty of storage. Outside, you'll find an attached 2-car heated garage, a 16x10 storage shed, mature trees providing privacy, and a beautiful pond perfect for fishing, swimming, or simply enjoying the peaceful setting. Auditor records reflect 1,192 square feet. Per the seller, the bathroom and utility room were not included in that measurement, making the main living area approximately 1,216 square feet. Recent updates include newer flooring, kitchen and bathroom countertops, and appliances. If you've been dreaming of peaceful country living with beautiful views and a home that has been exceptionally cared for, this is one you won't want to miss. Schedule your private showing today!
Accepting backups
$329,900
7791 Weitz Rd, Celina, OH 45822
3beds
1,216sqft
Single Family Residence
Built in 1998
1.11 Acres Lot
$319,700 Zestimate®
$271/sqft
$-- HOA
What's special
Functional floor planPlenty of storageWarm inviting layoutPartial open-concept designStainless steel appliancesMature trees providing privacyCozy gas fireplace
- 47 days
- 56
- 2
Zillow last checked:
Listing updated:
Listed by:
Emily Bubeck (937)339-2300,
Bruns Realty Group, LLC
Source: DABR MLS,MLS#: 965525 Originating MLS: Dayton Area Board of REALTORS
Originating MLS: Dayton Area Board of REALTORSFacts & features
Interior
Bedrooms & bathrooms
- Bedrooms: 3
- Bathrooms: 2
- Full bathrooms: 2
- Main level bathrooms: 2
Bedroom
- Level: Main
- Dimensions: 12 x 12
Bedroom
- Level: Main
- Dimensions: 12 x 11
Bedroom
- Level: Main
- Dimensions: 11 x 10
Florida room
- Level: Main
- Dimensions: 16 x 10
Kitchen
- Features: Eat-in Kitchen
- Level: Main
- Dimensions: 17 x 10
Living room
- Level: Main
- Dimensions: 19 x 12
Other
- Level: Basement
- Dimensions: 16 x 11
Recreation
- Level: Main
- Dimensions: 24 x 26
Utility room
- Level: Main
- Dimensions: 6 x 6
Heating
- Forced Air, Natural Gas
Cooling
- Central Air
Appliances
- Included: Dishwasher, Microwave, Range, Refrigerator, Water Softener
Features
- Basement: Full,Finished
- Has fireplace: Yes
- Fireplace features: Gas
Interior area
- Total structure area: 1,216
- Total interior livable area: 1,216 sqft
Property
Parking
- Total spaces: 2
- Parking features: Attached, Garage, Two Car Garage, Garage Door Opener, Heated Garage, Storage
- Attached garage spaces: 2
Features
- Levels: One
- Stories: 1
- Patio & porch: Patio, Porch
- Exterior features: Porch, Patio, Storage
Lot
- Size: 1.11 Acres
- Dimensions: 1.111 acres
Details
- Additional structures: Shed(s)
- Parcel number: 24031800.0104
- Zoning: Residential
- Zoning description: Residential
Construction
Type & style
- Home type: SingleFamily
- Architectural style: Ranch
- Property subtype: Single Family Residence
Materials
- Brick, Vinyl Siding
Condition
- Year built: 1998
Utilities & green energy
- Sewer: Septic Tank
- Water: Private, Well
- Utilities for property: Natural Gas Available, Septic Available, Water Available
Community & HOA
Community
- Subdivision: Hopewell Township
HOA
- Has HOA: No
Location
- Region: Celina
Financial & listing details
- Price per square foot: $271/sqft
- Tax assessed value: $200,800
- Annual tax amount: $2,815
- Date on market: 7/30/2026
- Listing terms: Conventional,FHA
Estimated market value
$319,700
$304,000 - $336,000
$1,222/mo
Price history
| Date | Event | Price |
|---|---|---|
| 8/4/2026 | Pending sale | $329,900$271/sqft |
Source: DABR MLS #965525 Report a problem | ||
| 7/31/2026 | Listed for sale | $329,900$271/sqft |
Source:  WRIST #1047416 Report a problem WRIST #1047416 Report a problem | ||
Public tax history
| Year | Property taxes | Tax assessment |
|---|---|---|
| 2024 | $2,815 -0.1% | $70,290 |
| 2023 | $2,817 +22.6% | $70,290 +43.7% |
| 2022 | $2,297 +0% | $48,900 +0.3% |
| 2021 | $2,296 +18.5% | $48,760 |
| 2020 | $1,938 +3.6% | $48,760 +9.8% |
| 2019 | $1,871 -3.7% | $44,420 |
| 2018 | $1,942 0% | $44,420 |
| 2017 | $1,943 -4.8% | $44,420 -6.8% |
| 2016 | $2,040 +2.9% | $47,640 |
| 2015 | $1,982 +4.1% | $47,640 |
| 2014 | $1,905 +5.2% | $47,640 +13.1% |
| 2013 | $1,811 0% | $42,110 |
| 2012 | $1,812 +0.6% | $42,110 |
| 2011 | $1,801 -4.6% | $42,110 -4.5% |
| 2010 | $1,888 | $44,100 |
| 2009 | -- | $44,100 |
| 2008 | -- | $44,100 +0.1% |
| 2007 | -- | $44,070 |
| 2006 | $1,904 | $44,070 |
Find assessor info on the county website
Monthly payment
Est. payment
Payment breakdown
Explore the cost of this home by adjusting the details. Changes won't be saved.Climate risks
Neighborhood: 45822
Nearby schools
Schools provided by the listing agent
- District: Celina
Source: DABR MLS. This data may not be complete. We recommend contacting the local school district to confirm school assignments for this home.

Similar homes
- $239,9003 bd2 ba1.4k sqft913 Canterbury Dr, Celina, OH 45822Auction
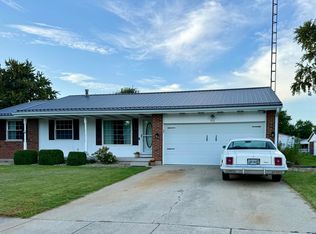
 MLS ID #1048304, Victoria Heitkamp, Gray Realty, LLC. WRIST
 - $389,9002 bd3 ba1.6k sqft5317 Channel Dr, Celina, OH 45822For Sale By Owner
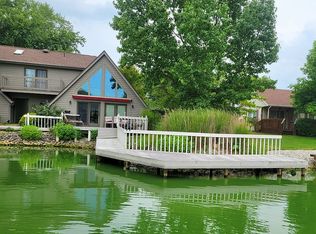
- $239,7003 bd2 ba1.4k sqft1107 Yorkshire Ct, Celina, OH 45822For Sale
 MLS ID #1048110, Jeffrey Bertke, Eiting Real Estate. WRIST
 - $235,0003 bd2 ba1.2k sqft3966 Mud Pike Rd, Celina, OH 45822For Sale
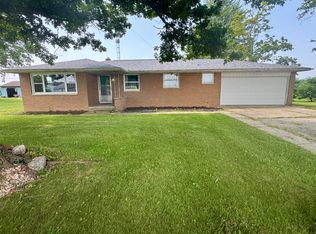 MLS ID #1047337, Tammy Cheek, Homes at Ohio's Edge Realty, LLC. WRIST
 - $247,9003 bd2 ba1.3k sqft905 Canterbury Dr, Celina, OH 45822For SaleMLS ID #1048170, Cole Stephens, Lake Shore Realtors. WRIST
- $224,9003 bd2 ba1.3k sqft642 W Fulton St, Celina, OH 45822For Sale
 MLS ID #311353, Betty Dubry, Master Key Realty. WCAR OH
 - $219,0003 bd2 ba1.1k sqft217 S Elm St, Celina, OH 45822For SaleMLS ID #1047452, Sheryl Harner, 1st Call Realty, Ltd.. WRIST
- $189,9003 bd1 ba1.4k sqft530 Touvelle St, Celina, OH 45822For SaleMLS ID #311359, Dale Hart, Lakeshore Realtors. WCAR OH
- $229,0003 bd1 ba988 sqft1017 Willow St, Celina, OH 45822For SaleMLS ID #1047451, Eric Kramer, Lake Shore Realtors. WRIST
- $169,9003 bd3 ba1.6k sqft603 N Sugar St, Celina, OH 45822For SaleMLS ID #1048372, Shawn Dues, 1st Call Realty, Ltd.. WRIST
- $229,9004 bd1 ba1.2k sqft922 Chestnut St, Celina, OH 45822For SaleMLS ID #1048076, Stacey A. Brunswick, 1st Call Realty, Ltd.. WRIST
- $289,9003 bd2 ba936 sqft6061 Nagy Rd, Celina, OH 45822For SaleMLS ID #310267, Betty Dubry, Master Key Realty. WCAR OH
- $349,0003 bd2 ba1.8k sqft3660 State Route 118, Coldwater, OH 45828For SaleMLS ID #1047533, Jacqueline Homan, Homes at Ohio's Edge Realty, LLC. WRIST
- $198,9004 bd1 ba1.6k sqft320 Morton St, Celina, OH 45822For Sale
 MLS ID #964749, Donald E Lewis, Glasshouse Realty Group. DABR MLS
 - $294,0003 bd2 ba1.6k sqft17 N Eastmoor Dr, New Bremen, OH 45869For SaleMLS ID #1047551, Timothy Eiting, Eiting Real Estate. WRIST
- $329,9003 bd2 ba1.6k sqft924 Westview Dr, Rockford, OH 45882For SaleMLS ID #1047313, Joshua Johnson, Gray Realty, LLC. WRIST
- $239,9003 bd2 ba1.7k sqft311 S Main St, Rockford, OH 45882For SaleMLS ID #1048327, Krista Hubbell, Plus One Professionals. WRIST
- $227,0003 bd2 ba1k sqft855 N Spruce St, Saint Marys, OH 45885For SaleMLS ID #1048127, Kurt Bubp, Kuck Realty Inc.. WRIST
- $215,0003 bd1 ba1.2k sqft11496 State Route 118, Rockford, OH 45882For SaleMLS ID #1047324, John Barnett, Progress, Realtors. WRIST
