Beautiful 2-story colonial style 3 bedroom 2.5 bath waterfront home on Sarah’s Creek with access to the York River and Chesapeake Bay from your very own private dock with boat lift and jet-ski lift. Stunning 2.3 acres with long private paved driveway, mature landscaping, fruit trees, covered front and back porches, brick patio, and fenced yard. Plenty of storage areas including an attached two car garage, wood barn style shed, and extra large 42x36 detached garage with12’ ceiling and 10’ doors. The remodeled kitchen features granite counters, stainless steel appliances, and gorgeous waterfront views. Additional living room and Florida room feature a gas fireplace. Hand painted murals in three different areas of the home provide a warm and artistic touch. Come bring your boat and enjoy the abundance of wildlife from your new home! A new roof for the home and shed were completed in 2023.
Sold
$615,000
7792 Guinea Rd, Hayes, VA 23072
3beds
2,034sqft
Single Family Residence
Built in 1986
2.32 Acres Lot
$619,600 Zestimate®
$302/sqft
$2,499 Estimated rent
Home value
$619,600
$570,000 - $675,000
$2,499/mo
Zestimate® history
Owner options
List your home for rent
$2,499/mo
Rent Zestimate®
Find your next renter with Zillow Rental Manager. Plus, with online applications, you can quickly screen prospective tenants – for free.
$2,499/mo
Rent Zestimate®
Refinance and save
$3,878/mo
Est. payment
Refinancing to a lower rate could help reduce your monthly payments and save thousands over the life of the loan.
$3,878/mo
Est. payment
Explore your selling options
Work with a Zillow partner agent
Leverage their expertise and Zillow's premium Showcase listings to get your home seen by more buyers.
Get startedList with your own agent
Get your home in front of millions of buyers by listing it on Zillow.
Learn how to do itSell it yourself
Take full control of how buyers see your home on Zillow by listing For Sale by Owner (FSBO).
List your homeWhat's special
Gas fireplaceLong private paved drivewayFenced yardFlorida roomBrick patioAttached two car garageGranite counters
Zillow last checked:
Listing updated:
Listed by:
Jennifer Wheeler,
AMW Real Estate Inc 757-806-5906,
Jennifer Brandt,
AMW Real Estate Inc
Bought with:
Tracy Prince
1st Class Real Estate Flagship
Source: REIN Inc.,MLS#: 10642313
Facts & features
Interior
Bedrooms & bathrooms
- Bedrooms: 3
- Bathrooms: 3
- Full bathrooms: 2
- 1/2 bathrooms: 1
Rooms
- Room types: PBR with Bath, Workshop
Heating
- Electric, Programmable Thermostat
Cooling
- Central Air
Appliances
- Included: Dishwasher, Disposal, Dryer, Microwave, Electric Range, Washer, Electric Water Heater
Features
- Bar, Ceiling Fan(s)
- Flooring: Carpet, Ceramic Tile, Laminate/LVP
- Basement: Crawl Space,Sealed/Encapsulated Crawl Space
- Attic: Pull Down Stairs
- Number of fireplaces: 1
- Fireplace features: Propane
Interior area
- Total interior livable area: 2,034 sqft
Property
Parking
- Total spaces: 5
- Parking features: Garage Att 2 Car, Garage Det 3+ Car, Garage Door Opener
- Garage spaces: 2
- Covered spaces: 5
Features
- Levels: Two
- Stories: 2
- Patio & porch: Patio, Porch
- Pool features: None
- Fencing: Back Yard,Partial,Fenced
- Has view: Yes
- View description: Water, Trees/Woods
- Has water view: Yes
- Water view: Water
- Waterfront features: Boat Lift, Dock, Navigable Water
Lot
- Size: 2.32 Acres
Details
- Parcel number: 13416
- Zoning: SF-1
Construction
Type & style
- Home type: SingleFamily
- Architectural style: Traditional
- Property subtype: Single Family Residence
Materials
- Aluminum Siding
- Roof: Asphalt Shingle
Condition
- New construction: No
- Year built: 1986
Utilities & green energy
- Sewer: Septic Tank
- Water: City/County
- Utilities for property: Cable Hookup
Community & HOA
Community
- Subdivision: All Others Area 121
HOA
- Has HOA: No
Location
- Region: Hayes
Financial & listing details
- Price per square foot: $302/sqft
- Tax assessed value: $426,140
- Annual tax amount: $2,695
- Date on market: 7/2/2026
Price history
Price history is unavailable.
Public tax history
| Year | Property taxes | Tax assessment |
|---|---|---|
| 2025 | $2,659 +5.2% | $426,140 |
| 2024 | $2,527 | $426,140 |
| 2023 | $2,527 +1.2% | $426,140 +25.4% |
| 2022 | $2,497 +4.3% | $339,770 |
| 2021 | $2,395 -9.6% | $339,770 +1.2% |
| 2018 | $2,649 | $335,750 |
| 2017 | $2,649 +15.4% | $335,750 +3.1% |
| 2016 | $2,295 | $325,590 +14.1% |
| 2015 | $2,295 +2.2% | $285,300 |
| 2014 | $2,247 | $285,300 |
| 2013 | -- | $285,300 |
| 2012 | -- | $285,300 |
| 2011 | -- | $285,300 |
| 2010 | -- | $285,300 -21.9% |
| 2009 | -- | $365,500 |
| 2008 | -- | $365,500 |
Find assessor info on the county website
Neighborhood: 23072
Nearby homes
- $540,5003 bd2 ba4.5k sqft2212 Whitings Dr, Gloucester, VA 23072Off Market
- $579,4003 bd3 ba2k sqft7792 E Guinea Rd, Hayes, VA 23072Off Market
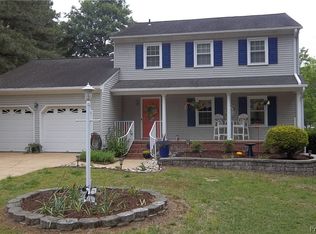
- $552,1003 bd3 ba2.1k sqft7778 Guinea Rd, Hayes, VA 23072Off Market
- $413,1003 bd2 ba1.2k sqft7770 Guinea Rd, Hayes, VA 23072Off Market
- $32,700-- bd-- ba-- sqftWhitings Dr, Hayes, VA 23072Off Market
- $457,4003 bd2 ba1.7k sqft2235 Sarahs End Ln, Hayes, VA 23072Off Market
- $471,5003 bd3 ba2.3k sqft2263 Sarahs End Ln, Hayes, VA 23072Off Market
- $710,7003 bd2 ba2.8k sqft7822 Guinea Rd, Hayes, VA 23072Off Market
Nearby schools
GreatSchools rating
- 8/10Achilles Elementary SchoolGrades: PK-5Distance: 2.7 mi
- 7/10Page MiddleGrades: 6-8Distance: 6.4 mi
- 6/10Gloucester High SchoolGrades: 9-12Distance: 7.7 mi
Schools provided by the listing agent
- Elementary: Achilles Elementary
- Middle: Page Middle
- High: Gloucester
Source: REIN Inc.. This data may not be complete. We recommend contacting the local school district to confirm school assignments for this home.
Sell for more on Zillow
Get a Zillow Showcase℠ listing at no additional cost and you could sell for .
$619,600
2% more
+$12,392
With Zillow Showcase(estimated)
$631,992
Sell for more on Zillow
Get a Zillow Showcase℠ listing at no additional cost and you could sell for .
$619,600
2% more
+$12,392
With Zillow Showcase(estimated)
$631,992
- Virginia
- Gloucester County
- Hayes
- 23072
- 7792 Guinea Rd
