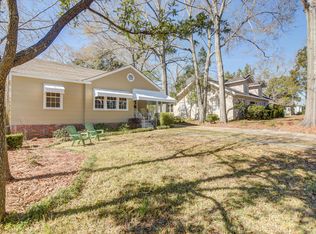
Beautiful 4 bed 3 bath craftsman in the Avenues priced at $113 per sq/ft. This house has been fully updated while maintaining the aesthetic charm of an older home. The freshly restored original hardwood floors are certainly a focal point as well as the beautifully restored staircase. Every room has plenty of windows, letting in tons of natural light. The master bath was completely remodeled exposing the original stamper bricks from the brick plant in Laurel from the 1940's. The kitchen has a complete overhaul with new flooring, appliances, granite countertops, and a subway tile backsplash. The upstairs rooms have new neutral carpeted floors and fresh paint. Large updated spacious rooms throughout. This home has been pre-inspected with all the repairs complete! Come home to the convenience of Hattiesburg's Mid Town!
Active
$309,500
301 S 23rd Ave, Hattiesburg, MS 39401
4beds
2,757sqft
Residential, Single Family Residence
Built in 1945
0.34 Acres Lot
$294,800 Zestimate®
$112/sqft
$-- HOA
What's special
Fully updatedBeautifully restored staircase
- 22 hours
- 221
- 30
Zillow last checked:
Listing updated:
Listed by:
Delois L Smith 601-270-5345,
The All-Star Team, REALTORS 601-545-3900
Source: MLS United,MLS#: 4166278
Facts & features
Interior
Bedrooms & bathrooms
- Bedrooms: 4
- Bathrooms: 3
- Full bathrooms: 3
Primary bedroom
- Description: Large Master Suite In Rear Of First Floor, Lovely Hardwood Flooring
- Level: First
Primary bedroom
- Description: Large 2nd Master Suite On First Floor, Also Has Lovely Hardwood Flooring
- Level: First
Bedroom
- Description: New Carpeting And A Wardrobe Closet.
- Level: Second
Bedroom
- Description: New Carpeting, Two Large Walk-In Closets W/ Wood Shelving.
- Level: Second
Primary bathroom
- Description: Vanity W/ Sink, Large Walk-In Shower.
- Level: First
Primary bathroom
- Description: Tub/Shower Combo, Single Caste Iron Sink; 6''ceramic Woodlook Flooring.
- Level: First
Bathroom
- Description: Soaking Tub, Ceramic Tile Flooring.
- Level: Second
Bonus room
- Description: Built-In Shelving, Attic Access.
- Level: Second
Dining room
- Description: Lovely Formal Dining W/ Antique Chandelier
- Level: First
Great room
- Description: Lovely Large Gathering Place W/ Freshly Refinished Hard Wood Flooring & Wood Burning Fireplace.
- Level: First
Kitchen
- Description: Updated Kitchen W/ Attractive Cabinetry And All Appliances.
- Level: First
Laundry
- Description: Washer & Dryer Included.
- Level: First
Other
- Description: Butler's Pantry.
- Level: First
Heating
- Central, Fireplace(s), Natural Gas
Cooling
- Central Air
Appliances
- Included: Dishwasher, Disposal, Dryer, Electric Range, Microwave, Refrigerator, Stainless Steel Appliance(s), Washer
Features
- Ceiling Fan(s), High Ceilings, High Speed Internet, Pantry, Primary Downstairs, Soaking Tub, Walk-In Closet(s)
- Flooring: Vinyl, Carpet, Ceramic Tile, Hardwood
- Doors: French Doors
- Has fireplace: Yes
- Fireplace features: Wood Burning
Interior area
- Total structure area: 2,757
- Total interior livable area: 2,757 sqft
Video & virtual tour
Property
Parking
- Total spaces: 2
- Parking features: Open, Paved
- Has uncovered spaces: Yes
Features
- Levels: Two
- Stories: 2
- Exterior features: Private Yard
Lot
- Size: 0.34 Acres
- Features: Corner Lot
Details
- Parcel number: 2028o08124.00
Construction
Type & style
- Home type: SingleFamily
- Property subtype: Residential, Single Family Residence
Materials
- Brick, Wood Siding
- Foundation: Raised
- Roof: Architectural Shingles
Condition
- New construction: No
- Year built: 1945
Utilities & green energy
- Sewer: Public Sewer
- Water: Public
- Utilities for property: Cable Available, Electricity Available, Natural Gas Available, Sewer Available, Water Available
Community & HOA
Community
- Security: Smoke Detector(s)
- Subdivision: Hattiesburg Heights
HOA
- Has HOA: No
Location
- Region: Hattiesburg
Financial & listing details
- Price per square foot: $112/sqft
- Tax assessed value: $132,860
- Annual tax amount: $3,708
- Date on market: 10/22/2026
- Electric utility on property: Yes
Estimated market value
$294,800
$280,000 - $310,000
$1,930/mo
Price history
| Date | Event | Price |
|---|---|---|
| 10/21/2026 | Listed for sale | $309,500+63%$112/sqft |
Source:  HSMLS #149177 Report a problem | ||
| 7/23/2022 | Listing removed | -- |
Source: Zillow Rental Manager Report a problem | ||
| 7/20/2022 | Listed for rent | $1,850$1/sqft |
Source: Zillow Rental Manager Report a problem | ||
| 10/15/2020 | Sold | -- |
Source: HSMLS #120400 Report a problem | ||
| 9/2/2020 | Pending sale | $189,900$69/sqft |
Source: Vines Realty & Land #120400 Report a problem | ||
| 8/18/2020 | Price change | $189,900-9.1%$69/sqft |
Source: Vines Realty & Land #120400 Report a problem | ||
| 7/27/2020 | Listed for sale | $209,000$76/sqft |
Source: Vines Realty & Land #120400 Report a problem | ||
| 7/27/2020 | Pending sale | $209,000$76/sqft |
Source: Vines Realty & Land #120400 Report a problem | ||
| 7/21/2020 | Price change | $209,000-5%$76/sqft |
Source: Vines Realty & Land #120400 Report a problem | ||
| 4/30/2020 | Price change | $219,900-4%$80/sqft |
Source: Vines Realty & Land #120400 Report a problem | ||
| 1/28/2020 | Listed for sale | $229,000-0.4%$83/sqft |
Source: Owner Report a problem | ||
| 12/28/2019 | Listing removed | $229,900$83/sqft |
Source: Owner Report a problem | ||
| 12/24/2019 | Listed for sale | $229,900+109%$83/sqft |
Source: Owner Report a problem | ||
| 1/5/2018 | Sold | -- |
Source: HSMLS #108260 Report a problem | ||
| 11/22/2017 | Pending sale | $110,000$40/sqft |
Source: RE/MAX Real Estate Partners #108260 Report a problem | ||
| 6/14/2017 | Price change | $110,000-8.3%$40/sqft |
Source: RE/MAX Real Estate Partners #108260 Report a problem | ||
| 3/29/2017 | Listed for sale | $120,000+0.1%$44/sqft |
Source: Re/Max Real Estate Partners #108260 Report a problem | ||
| 7/15/2016 | Listing removed | $119,900$43/sqft |
Source: RE/MAX Real Estate Partners #103869 Report a problem | ||
| 3/16/2016 | Listed for sale | $119,900$43/sqft |
Source: Re/Max Real Estate Partners #103869 Report a problem | ||
Public tax history
| Year | Property taxes | Tax assessment |
|---|---|---|
| 2025 | $3,708 +18% | $19,929 +16.8% |
| 2024 | $3,144 +78.7% | $17,058 +50% |
| 2023 | $1,759 -2.3% | $11,372 |
| 2022 | $1,801 | $11,372 |
| 2021 | $1,801 -41.4% | $11,372 -31.7% |
| 2020 | $3,074 +1.3% | $16,640 |
| 2019 | $3,033 -6.2% | $16,640 -5.9% |
| 2018 | $3,235 +8.6% | $17,687 |
| 2017 | $2,979 | $17,687 +7.1% |
| 2016 | $2,979 | $16,514 |
| 2015 | $2,979 +1.6% | $16,514 |
| 2014 | $2,933 | $16,514 |
| 2013 | -- | $16,514 +6.9% |
| 2012 | -- | $15,453 +1.9% |
| 2011 | -- | $15,164 -22.7% |
| 2010 | -- | $19,616 +19.2% |
| 2008 | -- | $16,460 |
| 2007 | -- | $16,460 |
| 2006 | -- | $16,460 -90% |
| 2005 | -- | $164,600 +19.8% |
| 2004 | -- | $137,430 +900% |
| 2003 | -- | $13,743 |
| 2002 | $750 | $13,743 +59.6% |
| 2001 | -- | $8,613 +52% |
| 2000 | $202 | $5,665 |
Find assessor info on the county website
Monthly payment
Est. payment
Payment breakdown
Explore the cost of this home by adjusting the details. Changes won't be saved.Climate risks
Neighborhood: Parkhaven

Similar homes
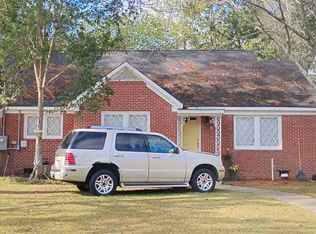
- $--5 bd3 ba1.9k sqft1710 James St, Hattiesburg, MS 39401AuctionAuction.com 4
- $--4 bd3 ba1.7k sqft409 S 15th Ave, Hattiesburg, MS 39401Auction
 ServiceLink Auction
- $274,9004 bd2 ba2.1k sqft125 S 12th Ave, Hattiesburg, MS 39401For Sale
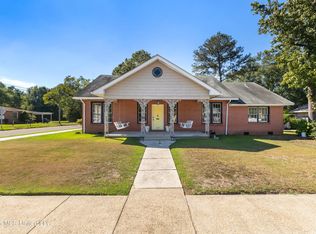 MLS ID #4165066, Charles M Dawe, Keller Williams. MLS United
- $290,0004 bd3 ba3.2k sqft810 Velma Ave, Hattiesburg, MS 39402For Sale
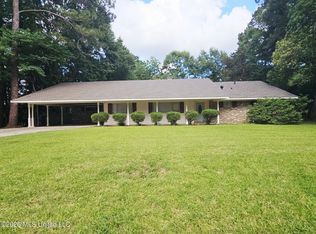 MLS ID #4151363, Lila Robin, Robin Realty LLC. MLS United
- $299,0004 bd3 ba3.1k sqft408 S 34th Ave, Hattiesburg, MS 39402For Sale
 MLS ID #148274, Anita George, Keller Williams. HSMLS
- $339,0004 bd4 ba2.8k sqft606 Longwood Ct, Hattiesburg, MS 39402For SaleMLS ID #148946, Beth Duval~Scharwath, RE/MAX Real Estate Partners. HSMLS
- $240,0003 bd3 ba1.7k sqft109 Victoria Dr, Hattiesburg, MS 39402For SaleMLS ID #149154, Robert Hall, TAD Real Estate Agency. HSMLS
- $299,9004 bd3 ba2.2k sqft105 Wellington Cir, Hattiesburg, MS 39402For SaleMLS ID #148141, NATALIE WIGGINS, Wesley Breland, Realtor. HSMLS
- $245,0005 bd2 ba2k sqft209 S 21st Ave, Hattiesburg, MS 39401For SaleMLS ID #142111, Kristi Shorts, Real Broker. HSMLS
- $307,9003 bd3 ba2.5k sqft105 Merianne Dr, Hattiesburg, MS 39402For SaleMLS ID #148022, NATALIE WIGGINS, Wesley Breland, Realtor. HSMLS
- $326,0003 bd2 ba2k sqft210 Greenwood Pl, Hattiesburg, MS 39402For SaleMLS ID #148982, Joanetta Williams, eXp Realty. HSMLS
- $259,0003 bd3 ba2.4k sqft307 4th Ave, Hattiesburg, MS 39401For SaleMLS ID #147426, Paula Brahan, Realty Executives The Executive Team. HSMLS
- $185,0003 bd2 ba1.6k sqft320 S 24th Ave, Hattiesburg, MS 39401For SaleMLS ID #148386, Carrie Olsson, RE/MAX Real Estate Partners. HSMLS
- $295,0003 bd3 ba1.9k sqft101 Yellow Pine Dr, Hattiesburg, MS 39402For SaleMLS ID #148985, Beth Duval~Scharwath, RE/MAX Real Estate Partners. HSMLS
- $295,0004 bd3 ba2k sqft37 Corinth Rd, Petal, MS 39465For SaleMLS ID #148505, Martha Patrick, RE/MAX Real Estate Partners. HSMLS
- $281,0003 bd2 ba1.9k sqft508 Walnut St, Hattiesburg, MS 39401For SaleMLS ID #145178, Paula Brahan, Realty Executives The Executive Team. HSMLS
