Welcome to your dream country homestead, where the property sits on 5.34 acres of land tailored for agricultural freedom and a beautifully designed layout.Constructed in 2006, this impressive 3,000 sq. ft. residence offers incredible space and flexibility with 4 sizeable bedrooms and 2 full bathrooms. The heart of the home features an inviting kitchen that seamlessly flows into the main living areas, making it ideal for daily life and hosting. Downstairs, a massive unfinished basement serves as a blank canvas, ready to be transformed into a customized recreation area, home gym, or workshop.Outdoor living takes center stage here. Step out onto the back deck to take in peaceful, sweeping views of your sprawling acreage. The property is fully equipped for rural hobbies or livestock management, featuring an expansive barn complete with 4 stalls measuring 10x12 each. A long, sweeping driveway easily handles parking for up to 8 vehicles. Operating on a private well and septic system, this property delivers ultimate seclusion and self-reliance without sacrificing quick access to city conveniences.Outdoor living and farming functionality take center stage here. Step out onto the back deck to take in peaceful, sweeping views of your sprawling acreage. The property is fully equipped for serious rural hobbies, livestock management, or agritourism ventures, highlighted by a historic 35’x55’ wooden two-story barn. This functional masterpiece features 4 horse stalls (10x12 each), a spacious hay loft, and ample storage for additional hay, heavy equipment, and trailers.A long, sweeping driveway easily handles parking for up to 8 vehicles. Operating on a private well and septic system, this property delivers ultimate seclusion and self-reliance without sacrificing quick access to city conveniences.
For sale
$652,500
7794 Manchester Rd, South Beloit, IL 61080
4beds
3,000sqft
Single Family Residence
Built in 2006
6 Acres Lot
$-- Zestimate®
$218/sqft
$-- HOA
What's special
Spacious hay loft
- 49 days
- 745
- 36
Zillow last checked:
Listing updated:
Listed by:
Bryant Chandler 779-772-5144,
Keller Williams Realty Signature
Source: NorthWest Illinois Alliance of REALTORS®,MLS#: 202605175
Facts & features
Interior
Bedrooms & bathrooms
- Bedrooms: 4
- Bathrooms: 2
- Full bathrooms: 2
- Main level bathrooms: 1
Primary bedroom
- Level: Upper
- Area: 182
- Dimensions: 14 x 13
Bedroom 2
- Level: Upper
- Area: 130
- Dimensions: 13 x 10
Bedroom 3
- Level: Upper
- Area: 378
- Dimensions: 27 x 14
Bedroom 4
- Level: Upper
- Area: 130
- Dimensions: 13 x 10
Dining room
- Level: Main
- Area: 264
- Dimensions: 22 x 12
Family room
- Level: Main
- Area: 462
- Dimensions: 22 x 21
Kitchen
- Level: Main
- Area: 180
- Dimensions: 15 x 12
Living room
- Level: Main
- Area: 360
- Dimensions: 18 x 20
Heating
- Natural Gas
Cooling
- Central Air
Appliances
- Included: Dishwasher, Microwave, Refrigerator, Washer, Gas Water Heater
Features
- Windows: Window Treatments
- Basement: Full,Sump Pump
- Number of fireplaces: 1
- Fireplace features: Gas
Interior area
- Total structure area: 3,000
- Total interior livable area: 3,000 sqft
- Finished area above ground: 3,000
- Finished area below ground: 0
Property
Parking
- Parking features: Barn
Features
- Levels: Two
- Stories: 2
- Patio & porch: Deck
Lot
- Size: 6 Acres
- Features: Other
Details
- Parcel number: 0411476011
Construction
Type & style
- Home type: SingleFamily
- Property subtype: Single Family Residence
Materials
- Siding
- Roof: Shingle
Condition
- Year built: 2006
Utilities & green energy
- Electric: Circuit Breakers
- Sewer: Septic Tank
- Water: Well
Community & HOA
Community
- Subdivision: IL
Location
- Region: South Beloit
Financial & listing details
- Price per square foot: $218/sqft
- Tax assessed value: $260,604
- Annual tax amount: $5,422
- Price range: $652.5K - $652.5K
- Date on market: 8/19/2026
- Cumulative days on market: 50 days
- Ownership: Fee Simple
Estimated market value
Not available
Estimated sales range
Not available
Not available
Price history
| Date | Event | Price |
|---|---|---|
| 8/19/2026 | Listed for sale | $652,500+374.5%$218/sqft |
Source:  NorthWest Illinois Alliance of REALTORS® #202605175 Report a problem NorthWest Illinois Alliance of REALTORS® #202605175 Report a problem | ||
| 9/13/2021 | Listing removed | -- |
Source: Owner Report a problem | ||
| 8/7/2021 | Price change | $137,500-65.1%$46/sqft |
Source: Owner Report a problem | ||
| 7/31/2021 | Price change | $393,800+0.9%$131/sqft |
Source: Owner Report a problem | ||
| 7/29/2021 | Price change | $390,200-10.3%$130/sqft |
Source: Owner Report a problem | ||
| 5/18/2021 | Listed for sale | $435,000+190.2%$145/sqft |
Source: Owner Report a problem | ||
| 1/13/2021 | Listing removed | -- |
Source: NorthWest Illinois Alliance of REALTORS® Report a problem | ||
| 8/24/2020 | Price change | $149,900-9.2%$50/sqft |
Source: Gambino Realtors #202003978 Report a problem | ||
| 7/22/2020 | Listed for sale | $165,000$55/sqft |
Source: Gambino Realtors #202003978 Report a problem | ||
Public tax history
| Year | Property taxes | Tax assessment |
|---|---|---|
| 2022 | $5,515 | $86,868 +6.6% |
| 2021 | -- | $81,480 +4% |
| 2020 | $5,743 -2.1% | $78,372 +4.9% |
| 2019 | $5,864 -3.5% | $74,733 +4.3% |
| 2018 | $6,077 -11.3% | $71,686 -12% |
| 2017 | $6,850 | $81,447 +1.6% |
| 2016 | $6,850 +2.2% | $80,141 +2.9% |
| 2015 | $6,704 -9% | $77,852 +41.7% |
| 2014 | $7,369 | $54,949 |
Find assessor info on the county website
Monthly payment
Est. payment
Payment breakdown
Explore the cost of this home by adjusting the details. Changes won't be saved.Climate risks
Neighborhood: 61080
Nearby schools
Schools provided by the listing agent
- Elementary: Prairie Hill Elementary
- Middle: Willowbrook
- High: Hononegah High
- District: Hononegah 207
Source: NorthWest Illinois Alliance of REALTORS®. This data may not be complete. We recommend contacting the local school district to confirm school assignments for this home.
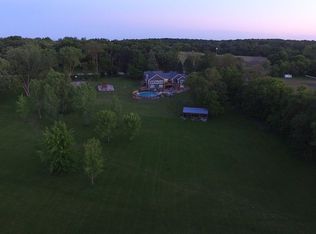
- $657,2005 bd4 ba5.1k sqft7770 Prairie Hill Rd, South Beloit, IL 61080Off Market
- $371,7934 bd3 ba2.2k sqft7732 Manchester Rd, South Beloit, IL 61080Off Market
- $375,6004 bd4 ba1.8k sqft7858 Prairie Hill Rd, South Beloit, IL 61080Off Market
- $548,8004 bd3 ba3k sqft7773 Cannellwood Dr, South Beloit, IL 61080Off Market
Similar homes
- $590,0004 bd3 ba2.5k sqft6797 Manchester Rd, South Beloit, IL 61080Active
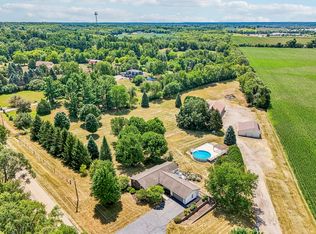 MLS ID #12762221, Christopher Piercy, Real People Realty. MRED as distributed by MLS GRID
 - $549,9002 bd2 ba1.9k sqft21205 County Line Rd, South Beloit, IL 61080Active
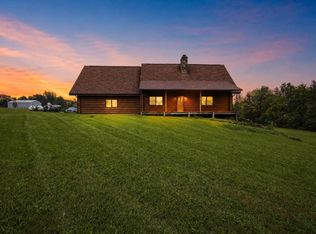 MLS ID #12773542, Patrick Komperda, Kenton Realty Group. MRED as distributed by MLS GRID
 - $579,9003 bd3 ba3k sqft2333 Fischer Rd, South Beloit, IL 61080For Sale
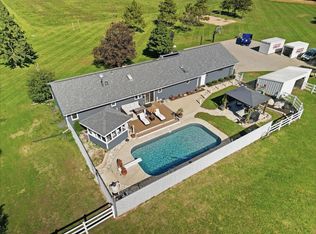 MLS ID #202606301, Trisha Rose. NorthWest Illinois Alliance of REALTORS®
 - $359,0003 bd4 ba2.1k sqft14592 Donnalynn Dr, South Beloit, IL 61080For Sale
 MLS ID #202606355, Heidi Krenz-Buchanan. NorthWest Illinois Alliance of REALTORS®
