Welcome to 294 Highpoint Dr, Diamondhead, MS! This townhouse offers 1,280 square feet of space with a half bath on main and two bedrooms paired with a full bathroom in each. Inside, the home features carpet floors throughout. The kitchen comes equipped with a dishwasher, oven, microwave, disposal, etc. Living area features a fireplace and sliding doors. For year-round comfort, climate control includes air conditioning, central AC, and electric heat. Step outside to enjoy the private deck. Additionally, residents have access to building amenities including a pool, golf course, and tennis court. The Kitchen has been renovated with new marble tiles floors, backsplash, and countertops.
Active
$189,900
294 Highpoint Dr, Diamondhead, MS 39525
2beds
1,280sqft
Residential, Townhouse, Single Family Residence
Built in 1983
871 Square Feet Lot
$161,900 Zestimate®
$148/sqft
$180/mo HOA
What's special
Two bedroomsPrivate deckSliding doorsHalf bath on mainCarpet floors throughout
- 1 day
- 33
- 0
Zillow last checked:
Listing updated:
Listed by:
Ariel E Hartshorn 228-236-7655,
Compass 228-467-1602
Source: MLS United,MLS#: 4162994
Facts & features
Interior
Bedrooms & bathrooms
- Bedrooms: 2
- Bathrooms: 3
- Full bathrooms: 2
- 1/2 bathrooms: 1
Heating
- Central, Electric
Cooling
- Central Air, Electric
Appliances
- Included: Dishwasher, Microwave, Oven, Refrigerator
Features
- Flooring: Carpet, Tile, Wood
- Doors: Sliding Doors
- Has fireplace: Yes
- Fireplace features: Living Room
Interior area
- Total structure area: 1,280
- Total interior livable area: 1,280 sqft
Video & virtual tour
Property
Parking
- Parking features: Assigned
Accessibility
- Accessibility features: Stair Lift
Features
- Levels: Two
- Stories: 2
- Exterior features: Other
Lot
- Size: 871 Square Feet
Details
- Parcel number: 067k236175.000
Construction
Type & style
- Home type: Townhouse
- Property subtype: Residential, Townhouse, Single Family Residence
Materials
- Siding
- Foundation: Slab
- Roof: Shingle
Condition
- New construction: No
- Year built: 1983
Utilities & green energy
- Sewer: Public Sewer
- Water: Public
- Utilities for property: None
Community & HOA
Community
- Features: Clubhouse, Golf, Pool, Tennis Court(s)
- Subdivision: Diamondhead
HOA
- Has HOA: Yes
- Services included: Other
- HOA fee: $180 monthly
Location
- Region: Diamondhead
Financial & listing details
- Price per square foot: $148/sqft
- Tax assessed value: $88,038
- Annual tax amount: $164
- Date on market: 9/19/2026
Estimated market value
$161,900
$146,000 - $178,000
$1,657/mo
Price history
| Date | Event | Price |
|---|---|---|
| 9/19/2026 | Listed for sale | $189,900+175.2%$148/sqft |
Source: MLS United #4162994 Report a problem | ||
| 9/17/2013 | Sold | -- |
Source: MLS United #3233130 Report a problem | ||
| 4/9/2013 | Price change | $69,000-22.5%$54/sqft |
Source: CENTURY 21 OF DIAMONDHEAD #233130 Report a problem | ||
| 7/14/2012 | Price change | $89,000-15.2%$70/sqft |
Source: CENTURY 21 OF DIAMONDHEAD #233130 Report a problem | ||
| 2/16/2012 | Price change | $105,000-8.7%$82/sqft |
Source: CENTURY 21 OF DIAMONDHEAD #233130 Report a problem | ||
| 1/24/2012 | Listed for sale | $115,000$90/sqft |
Source: CENTURY 21 OF DIAMONDHEAD #233130 Report a problem | ||
Public tax history
| Year | Property taxes | Tax assessment |
|---|---|---|
| 2025 | $164 | $8,804 |
| 2024 | $164 +0.7% | $8,804 |
| 2023 | $163 0% | $8,804 |
| 2022 | $163 | $8,804 |
| 2021 | $163 | $8,804 |
| 2020 | $163 -5.9% | $8,804 |
| 2019 | $173 -3.3% | $8,804 -0.5% |
| 2018 | $179 | $8,848 |
| 2017 | $179 +10.6% | $8,848 |
| 2016 | $162 | $8,848 +0.6% |
| 2015 | $162 +1.6% | $8,791 |
| 2014 | $159 +2.7% | $8,791 |
| 2013 | $155 -53.2% | $8,791 -14.3% |
| 2012 | $331 +1.9% | $10,253 -9% |
| 2011 | $325 | $11,266 |
| 2010 | $325 | $11,266 |
| 2009 | $325 -5.4% | $11,266 |
| 2008 | $343 | $11,266 +55.8% |
| 2007 | -- | $7,229 |
| 2006 | -- | $7,229 |
| 2005 | -- | $7,229 |
| 2004 | -- | $7,229 |
| 2003 | -- | $7,229 |
| 2002 | -- | $7,229 |
Find assessor info on the county website
Monthly payment
Est. payment
Payment breakdown
Explore the cost of this home by adjusting the details. Changes won't be saved.Climate risks
Neighborhood: 39525
Nearby schools
Schools provided by the listing agent
- Elementary: East Hancock
- Middle: Hancock Middle School
- High: Hancock
Source: MLS United. This data may not be complete. We recommend contacting the local school district to confirm school assignments for this home.


Similar homes
- $199,9003 bd2 ba1.3k sqft6816 Awini St, Diamondhead, MS 39525For Sale
 MLS ID #4162900, Brent Allison, Coldwell Banker Alfonso Realty - DH. MLS United
 - $219,0002 bd3 ba1.2k sqft242 Highpoint Dr, Diamondhead, MS 39525For Sale
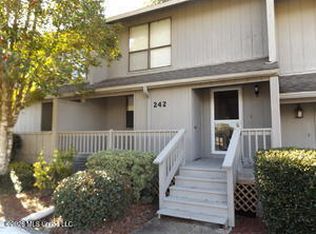 MLS ID #4161958, Sandra Damers, RE/MAX Choice Properties. MLS United
 - $199,0002 bd3 ba1.2k sqft288 Highpoint Dr, Diamondhead, MS 39525For Sale
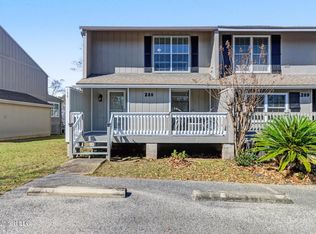 MLS ID #4140367, Ashley Flurry, Coldwell Banker Alfonso Realty-OS-B/O. MLS United
 - $215,0002 bd3 ba1.3k sqft296 Highpoint Dr, Diamondhead, MS 39525For Sale
 MLS ID #4157882, Tiffany Webb, RE/MAX Coast Delta Realty. MLS United
