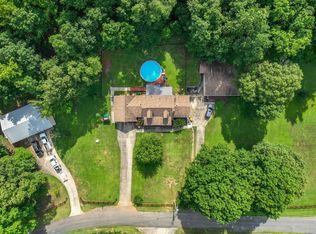
ACREAGE, PRIVACY & A 2,000 SQ. FT. WORKSHOP! Nestled on 5.6± acres in the desirable McAdory area, this beautifully maintained one-level home offers the perfect blend of comfort and functionality. Inside, you’ll find an open-concept floor plan featuring hardwood floors throughout, a spacious living area, and a chef-inspired kitchen with a large granite island, granite countertops, and stainless-steel appliances. The split-bedroom design includes 4 bedrooms and 3.5 baths, providing space and privacy for family and guests. Relax year-round on the screened back deck overlooking peaceful acreage. The property also features a 2-car garage, circular driveway, fenced pasture area, and an impressive 2,000 sq. ft. workshop ideal for hobbies, equipment, a home business, or extra storage. Conveniently located near I-459, Tannehill State Park, and within the McAdory school community. A rare opportunity to enjoy country living with modern convenience!
For sale
$630,000
7795 Kimbrell Cutoff Rd, Mc Calla, AL 35111
4beds
2,945sqft
Single Family Residence
Built in 2006
6 Acres Lot
$-- Zestimate®
$214/sqft
$-- HOA
What's special
- 88 days
- 263
- 20
Zillow last checked:
Listing updated:
Listed by:
Bryant Skanes 205-862-6567,
3B Realty
Source: GALMLS,MLS#: 21456863
Facts & features
Interior
Bedrooms & bathrooms
- Bedrooms: 4
- Bathrooms: 4
- Full bathrooms: 3
- 1/2 bathrooms: 1
Rooms
- Room types: Bedroom, Breakfast Room (ROOM), Dining Room, Bathroom, Great Room, Half Bath (ROOM), Kitchen, Master Bathroom, Master Bedroom
Primary bedroom
- Level: First
Bedroom 1
- Level: First
Bedroom 2
- Level: First
Bedroom 3
- Level: First
Primary bathroom
- Level: First
Bathroom 1
- Level: First
Bathroom 3
- Level: First
Dining room
- Level: First
Kitchen
- Features: Stone Counters, Kitchen Island
- Level: First
Basement
- Area: 0
Heating
- Central
Cooling
- Central Air, Ceiling Fan(s)
Appliances
- Included: Electric Cooktop, Dishwasher, Electric Oven, Refrigerator, Stainless Steel Appliance(s), Electric Water Heater
- Laundry: Electric Dryer Hookup, Washer Hookup, Main Level, Laundry Room, Laundry (ROOM), Yes
Features
- None, Cathedral/Vaulted, Crown Molding, Smooth Ceilings, Tray Ceiling(s), Tub/Shower Combo
- Flooring: Hardwood, Tile
- Windows: Window Treatments
- Basement: Crawl Space
- Attic: Pull Down Stairs,Yes
- Number of fireplaces: 1
- Fireplace features: Brick (FIREPL), Great Room, Gas
Interior area
- Total interior livable area: 2,945 sqft
- Finished area above ground: 2,945
- Finished area below ground: 0
Video & virtual tour
Property
Parking
- Total spaces: 2
- Parking features: Driveway, Off Street, Parking (MLVL), Garage Faces Side
- Garage spaces: 2
- Has uncovered spaces: Yes
Features
- Levels: One
- Stories: 1
- Patio & porch: Covered, Porch Screened, Covered (DECK), Deck
- Pool features: None
- Fencing: Fenced
- Has view: Yes
- View description: None
- Waterfront features: No
Lot
- Size: 6 Acres
- Features: Acreage
Details
- Additional structures: Barn(s), Workshop
- Parcel number: 4300213000002.005
- Special conditions: N/A
Construction
Type & style
- Home type: SingleFamily
- Property subtype: Single Family Residence
Materials
- Brick
Condition
- Year built: 2006
Utilities & green energy
- Sewer: Septic Tank
- Water: Public
- Utilities for property: Underground Utilities
Community & HOA
Community
- Subdivision: None
Location
- Region: Mc Calla
Financial & listing details
- Price per square foot: $214/sqft
- Tax assessed value: $410,900
- Annual tax amount: $2,006
- Price range: $630K - $630K
- Date on market: 6/22/2026
Estimated market value
Not available
Estimated sales range
Not available
Not available
Price history
| Date | Event | Price |
|---|---|---|
| 6/25/2026 | Listed for sale | $630,000+41.6%$214/sqft |
Source:  GALMLS #21456863 Report a problem GALMLS #21456863 Report a problem | ||
| 12/2/2021 | Sold | $445,000+1716.3%$151/sqft |
Source: Public Record Report a problem | ||
| 9/13/1999 | Sold | $24,500$8/sqft |
Source: Public Record Report a problem | ||
Public tax history
| Year | Property taxes | Tax assessment |
|---|---|---|
| 2025 | $2,006 +1.2% | $41,100 +1.1% |
| 2024 | $1,983 +1.8% | $40,640 +1.8% |
| 2023 | $1,948 | $39,940 +0.2% |
| 2022 | -- | $39,860 +19.6% |
| 2021 | -- | $33,340 +5.4% |
| 2020 | -- | $31,640 +0.6% |
| 2019 | -- | $31,440 -1.1% |
| 2018 | -- | $31,780 +3% |
| 2017 | -- | $30,860 |
| 2016 | -- | $30,860 |
| 2015 | -- | $30,860 +4.6% |
| 2014 | $1,524 | $29,500 -3% |
| 2013 | $1,524 | $30,420 +0% |
| 2012 | $1,524 +844.4% | $30,410 +844.4% |
| 2004 | $161 | $3,220 |
| 2003 | $161 +40% | $3,220 +40% |
| 2002 | $115 | $2,300 |
| 2001 | $115 | $2,300 |
Find assessor info on the county website
Monthly payment
Est. payment
Payment breakdown
Explore the cost of this home by adjusting the details. Changes won't be saved.Climate risks
Neighborhood: 35111
Nearby schools
Schools provided by the listing agent
- Elementary: Mcadory
- Middle: Mcadory
- High: Mcadory
Source: GALMLS. This data may not be complete. We recommend contacting the local school district to confirm school assignments for this home.
Similar homes
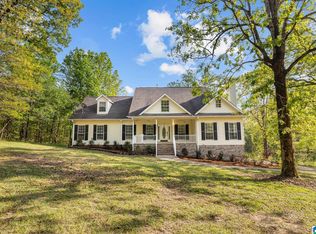
- $499,0003 bd3 ba2.1k sqftVerizion, Spectrum, At&t, Mc Calla, AL 35111For Sale
 MLS ID #21459179, Janis Mullins, ERA King Real Estate Vestavia. GALMLS
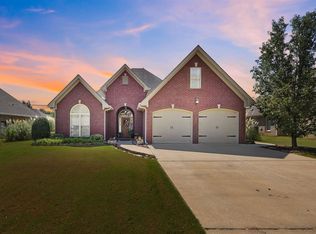
 - $450,0004 bd4 ba4.4k sqft6050 Coleman Lake Rd, Mc Calla, AL 35111For Sale
 MLS ID #21449732, Heather Goss, Keller Williams Realty Vestavia. GALMLS
 - $450,0004 bd3 ba2.6k sqftSpectrum, Mc Calla, AL 35111For Sale
 MLS ID #21463275, Joseph Rooker, Sweet HOMElife Real Estate. GALMLS
 - $479,9003 bd3 ba2.9k sqftAtt, Mc Calla, AL 35111For Sale
 MLS ID #21461447, Donna Gaskins, ARC Realty - Hoover. GALMLS
 - $599,9004 bd4 ba2.3k sqft1097 Long Leaf Ln, Bessemer, AL 35022For SaleMLS ID #21457661, Jennifer Hoelsher, Redfin Corporation. GALMLS
- $599,9004 bd4 ba3.5k sqft3614 Timber Oak Cir, Helena, AL 35022For SaleMLS ID #21462583, Christina James, Keller Williams Realty Hoover. GALMLS
- $394,9003 bd2 ba2.9k sqftAt&t, Mc Calla, AL 35111For SaleMLS ID #21458756, Amy Taylor, ERA King Real Estate. GALMLS
- $420,0004 bd4 ba2.3k sqft11970 Foundry Cir, Mc Calla, AL 35111For SaleMLS ID #21451414, Ella Ogle, RealtySouth-OTM-Acton Rd. GALMLS
- $405,0003 bd3 ba2k sqft5785 Eastern Valley Rd, Mc Calla, AL 35111For SaleMLS ID #21447699, Celina Hood, Southern Homes of Tuscaloosa, Inc. GALMLS
- $320,0003 bd3 ba2.3k sqftSpectrum Or Att, Mc Calla, AL 35111For SaleMLS ID #21457422, Chancie Rogers, Five Star Real Estate, LLC. GALMLS
- $440,0004 bd3 ba2.9k sqft12476 Trail Ridge Dr, Mc Calla, AL 35111For SaleMLS ID #21461099, Jeremy Miller, Local Realty. GALMLS
- $539,9004 bd4 ba3.1k sqftSpectrum, Helena, AL 35022For SaleMLS ID #21449720, Clark Edwards, ARC Realty 280. GALMLS
- $429,9004 bd3 ba2.3k sqftAt&t, Mc Calla, AL 35111For SaleMLS ID #21447140, Cathy O'Berry, ARC Realty - Hoover. GALMLS
- $344,9004 bd3 ba2.2k sqft5873 McAshan Ridge Rd, Mc Calla, AL 35111For SaleMLS ID #21448983, Kelley Shaw Smith, RE/MAX on Main. GALMLS
- $650,0005 bd5 ba3.9k sqft113 Southview Ter, Birmingham, AL 35244For SaleMLS ID #21457850, Robb Williams, eXp Realty, LLC Central. GALMLS
- $569,0004 bd5 ba3.5k sqft301 Quail Ridge Ct, Helena, AL 35080For SaleMLS ID #21447160, Chace Spears, Keller Williams Realty Vestavia. GALMLS
- $545,0004 bd3 ba2.9k sqftAtt, Spectrum, Helena, AL 35022For SaleMLS ID #21453508, Chelsea Mason, TMills Realty Group. GALMLS
- $547,0005 bd4 ba3.1k sqftSpectrum, Birmingham, AL 35244For SaleMLS ID #21457755, Steve Parker, Keller Williams Realty Hoover. GALMLS
- $629,9005 bd4 ba3.4k sqft2081 Greenside Way, Hoover, AL 35226For SaleMLS ID #21458374, George Lawton, RE/MAX Advantage. GALMLS
- $374,9004 bd3 ba2.1k sqft20718 Waters Vw, Mc Calla, AL 35111For SaleMLS ID #21460003, Holly Deavers, EXIT Royal Realty. GALMLS
