New price! Rare North Central Phoenix under $260K. This move-in ready 2-bed townhome sits steps from Murphy's Bridle Path and across from OHSO Brewery - true lock-and-leave living, with the HOA covering roof, exterior and blanket insurance.
Granite counters, freshly painted interior, new vinyl flooring and new HVAC (2024), in-unit washer/dryer, private patio with new turf (2026), and two assigned covered parking spaces. New exterior stucco, paint and landscaping completed September 2026; pool renovated 2025. 2025 taxes just $763.
Seller pays off the special assessment in full at close. Vacant and ready for a quick close. Seller offering $5,000 credit at close toward rate buydown, closing costs, home warranty, or new appliances. SHOWING: Appointment required, minimum 2-hour notice. Text listing agent. Owner will vacate during showings. Enter from Butler Dr, turn right into complex, park on street. Lockbox on front door.
PROPERTY HIGHLIGHTS: Extensively updated 2BD/1.5BA condo in the heart of North Central Phoenix. All major mechanical and cosmetic updates completed -- new vinyl plank flooring, new HVAC, granite kitchen, new banister (all April 2024), and new low-maintenance patio turf (April 2026). In-unit washer/dryer included. Two assigned covered carport spaces.
HOA -- GREAT VALUE AT $350/MO COVERS: Exterior maintenance, roof repair/replacement, blanket insurance, front yard and common area maintenance. No special assessments. Community pool renovated 2025. Full exterior complex transformation (new stucco, paint, landscaping) completing September 2026 -- buyers are getting a brand new exterior.
HOA CONTACT: Jordan Mastel (President), Central Avenue HOA -- centralavehoa@gmail.com
FINANCIALS: Taxes $763/yr (2025). Cap improvement fee $500. HOA prepaid at close: $700. Disclosure fee: $400. HOA transfer fee: $0. Accepts Cash, Conventional.
LOCATION: Steps from Murphy Bridal Path trail system. Directly across from OHSO Brewery. Walkable to dining, coffee, and Canal trail access.
For sale
Price cut: $5K (10/8)
$259,990
8502 N CENTRAL Avenue #11, Phoenix, AZ 85020
2beds
1,117sqft
Townhouse
Built in 1974
531 Square Feet Lot
$-- Zestimate®
$233/sqft
$350/mo HOA
What's special
New banisterNew vinyl plank flooringNew hvac
- 162 days
- 837
- 47
Zillow last checked:
Listing updated:
Listed by:
Edgar T Staren 262-308-1984,
HomeSmart Realty
Source: ARMLS,MLS#: 7020811
Facts & features
Interior
Bedrooms & bathrooms
- Bedrooms: 2
- Bathrooms: 2
- Full bathrooms: 1
- 1/2 bathrooms: 1
Heating
- None
Cooling
- Central Air
Appliances
- Included: Dryer, Washer
Features
- Granite Counters, Full Bth Master Bdrm
- Has basement: No
- Has fireplace: No
Interior area
- Total structure area: 1,117
- Total interior livable area: 1,117 sqft
Property
Parking
- Total spaces: 2
- Parking features: Assigned
- Carport spaces: 2
Features
- Stories: 2
- Spa features: None
- Fencing: None
Lot
- Size: 531 Square Feet
- Features: None
Details
- Parcel number: 16062116
Construction
Type & style
- Home type: Townhouse
- Property subtype: Townhouse
- Attached to another structure: Yes
Materials
- Stucco, Block
- Roof: Composition
Condition
- Year built: 1974
Utilities & green energy
- Sewer: Public Sewer
Community & HOA
Community
- Features: Pool
- Subdivision: ARBORS CONDOMINIUM TOWNHOUSES
HOA
- Has HOA: Yes
- Services included: Roof Repair, Insurance, Maintenance Grounds, Street Maint, Front Yard Maint, Roof Replacement, Maintenance Exterior
- HOA fee: $350 monthly
- HOA name: Central Avenue Plaza
- HOA phone: 602-516-9111
Location
- Region: Phoenix
Financial & listing details
- Price per square foot: $233/sqft
- Tax assessed value: $220,300
- Annual tax amount: $763
- Date on market: 4/29/2026
- Cumulative days on market: 162 days
- Listing terms: Cash,Conventional
- Ownership: Condominium
Estimated market value
Not available
Estimated sales range
Not available
Not available
Price history
| Date | Event | Price |
|---|---|---|
| 10/8/2026 | Price change | $259,990-1.9%$233/sqft |
Source:  ARMLS #7020811 Report a problem ARMLS #7020811 Report a problem | ||
| 10/7/2026 | Listed for rent | $1,795$2/sqft |
Source: Zillow Rentals Report a problem | ||
| 9/13/2026 | Price change | $264,990-3.6%$237/sqft |
Source: ARMLS #7020811 Report a problem | ||
| 8/17/2026 | Price change | $274,900-4.9%$246/sqft |
Source: ARMLS #7020811 Report a problem | ||
| 7/28/2026 | Price change | $289,000-2%$259/sqft |
Source: ARMLS #7020811 Report a problem | ||
| 7/11/2026 | Price change | $294,990-1.3%$264/sqft |
Source: ARMLS #7020811 Report a problem | ||
| 6/23/2026 | Listed for sale | $299,000-2%$268/sqft |
Source: ARMLS #7020811 Report a problem | ||
| 5/17/2026 | Contingent | $304,990$273/sqft |
Source: ARMLS #7020811 Report a problem | ||
| 5/1/2026 | Listed for sale | $304,990+111.8%$273/sqft |
Source: ARMLS #7020811 Report a problem | ||
| 7/9/2016 | Sold | $144,000-6.8%$129/sqft |
Source: ARMLS #5450911 Report a problem | ||
| 6/17/2016 | Price change | $154,500-0.3%$138/sqft |
Source: ProStar Realty #5450911 Report a problem | ||
| 6/1/2016 | Listed for sale | $155,000+24%$139/sqft |
Source: ProStar Realty #5450911 Report a problem | ||
| 1/17/2006 | Sold | $125,000$112/sqft |
Source: Public Record Report a problem | ||
Public tax history
| Year | Property taxes | Tax assessment |
|---|---|---|
| 2025 | $751 +4% | $22,030 -15.8% |
| 2024 | $722 +1.6% | $26,160 +320% |
| 2023 | $710 +2% | $6,229 -61.6% |
| 2022 | $696 +0.2% | $16,210 +7.6% |
| 2021 | $695 +1.9% | $15,060 +13.4% |
| 2020 | $682 +2.9% | $13,280 +24.6% |
| 2019 | $663 | $10,660 +35.8% |
| 2018 | $663 +0.3% | $7,850 +28.7% |
| 2017 | $661 -3% | $6,100 -18.7% |
| 2016 | $681 +2.6% | $7,500 -9.7% |
| 2015 | $664 | $8,310 +86.7% |
| 2014 | -- | $4,450 +21.9% |
| 2013 | -- | $3,650 -13.1% |
| 2012 | -- | $4,200 -33.3% |
| 2011 | -- | $6,300 -37% |
| 2010 | -- | $10,000 -10.7% |
| 2009 | -- | $11,200 -18.8% |
| 2008 | -- | $13,800 +34.6% |
| 2007 | -- | $10,250 +49.6% |
| 2006 | -- | $6,850 |
| 2005 | -- | $6,850 +25.7% |
| 2004 | -- | $5,450 |
| 2003 | -- | $5,450 +1.9% |
| 2002 | -- | $5,350 |
Find assessor info on the county website
Monthly payment
Est. payment
Payment breakdown
Explore the cost of this home by adjusting the details. Changes won't be saved.Climate risks
Neighborhood: North Mountain
Nearby schools
Schools provided by the listing agent
- Elementary: Richard E Miller School
- Middle: Royal Palm Middle School
- High: Sunnyslope High School
- District: Washington Elementary School District
Source: ARMLS. This data may not be complete. We recommend contacting the local school district to confirm school assignments for this home.
- $230,0002 bd2 ba1.1k sqft8502 N Central Ave UNIT 14, Phoenix, AZ 85020Sold

- $279,5002 bd2 ba1.1k sqft8502 N Central Ave UNIT 15, Phoenix, AZ 85020Off Market
- $285,1002 bd2 ba1.1k sqft8502 N Central Ave #15, Phoenix, AZ 85021Off Market

- $299,0002 bd2 ba1k sqft8502 N Central Ave UNIT 13, Phoenix, AZ 85020Sold
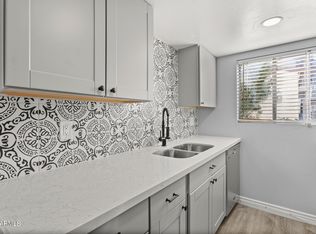
Similar homes
- $249,9002 bd3 ba1k sqft1320 E BETHANY HOME Road #54, Phoenix, AZ 85014For Sale
 MLS ID #7086387, Katrina Flores, Real Broker. ARMLS
 - $208,0002 bd2 ba952 sqft202 E RUTH Avenue #2, Phoenix, AZ 85020For Sale
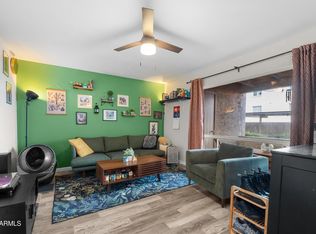 MLS ID #6985599, Mark C Colbert, Pak Home Realty. ARMLS
 - $295,0002 bd2 ba950 sqft7557 N DREAMY DRAW Drive #154, Phoenix, AZ 85020For Sale
 MLS ID #7064055, Victoria Jovel, The Noble Agency. ARMLS
 - $275,0002 bd2 ba1k sqft2020 W UNION HILLS Drive #258, Phoenix, AZ 85027For Sale
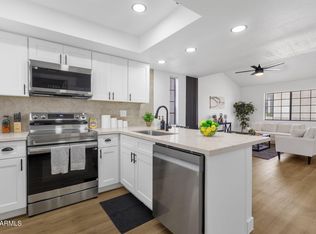 MLS ID #7072289, Tammy Blackwell, HomeSmart. ARMLS
