Discover an incredible opportunity to own a stunning barndominium built in 2022, featuring a durable steel frame and an ideal location near State Road 63. This remarkable property boasts a fully equipped showcase kitchen that is perfect for culinary enthusiasts. With its striking tall ceilings and generous storage options, every inch of this home is designed for modern living. Enjoy the comfort of all-new appliances, heated floors, and two inviting porches. Set on a sprawling 3.71-acre lot, this property offers an expansive outdoor space ideal for gardening, recreation, or simply basking in nature's peace. The GIS records indicate a total living area of 3,450 square feet, giving you plenty of room to grow. Notable features include: -Sturdy steel exterior framing, walls, and roof -R19 insulation in doors and walls for added energy efficiency -R38 insulation in the ceiling for exceptional comfort -Soaring 22-foot vaulted ceiling in the living room and kitchen, creating an open feeling -Spacious 3-car garage with 10-foot doors to accommodate all your vehicles -Convenient pull-through RV bay (25' x 45') with 14-foot doors for hassle-free access -Versatile workshop complete with a 10-foot garage door -Dedicated recreation/office space for work or play -Invigorating hot water underfloor heating ensures warmth in every season -Three efficient HVAC split units for customized climate control in living areas, recreational spaces, and the workshop, plus centralized HVAC in bedrooms and bathrooms -Creative storage lofts above the bedroom, rec room, and workshop areas to maximize space -Spacious 10-foot ceiling height in bedrooms, bathrooms, and the recreation/office area
Active
$387,000
7796 N Meridian Rd, Perrysville, IN 47974
2beds
1,350sqft
Residential, Single Family Residence
Built in 2022
3.71 Acres Lot
$-- Zestimate®
$287/sqft
$-- HOA
What's special
Two inviting porchesDurable steel frameStriking tall ceilingsAll-new appliancesFully equipped showcase kitchenGenerous storage optionsHeated floors
- 92 days
- 259
- 11
Zillow last checked:
Listing updated:
Listed by:
Dierdre Bentley mrsbent40@gmail.com,
Bentley Real Estate,
Audrey Keller,
Bentley Real Estate
Source: MIBOR as distributed by MLS GRID,MLS#: 22068332
Facts & features
Interior
Bedrooms & bathrooms
- Bedrooms: 2
- Bathrooms: 2
- Full bathrooms: 2
- Main level bathrooms: 2
- Main level bedrooms: 2
Primary bedroom
- Features: Other
- Level: Main
- Area: 168 Square Feet
- Dimensions: 14x12
Bedroom 2
- Features: Other
- Level: Main
- Area: 100 Square Feet
- Dimensions: 10x10
Kitchen
- Features: Other
- Level: Main
- Area: 252 Square Feet
- Dimensions: 18x14
Laundry
- Features: Other
- Level: Main
- Area: 54 Square Feet
- Dimensions: 9x6
Living room
- Features: Other
- Level: Main
- Area: 322 Square Feet
- Dimensions: 23x14
Heating
- Zoned, Hot Water, Radiant Floor
Cooling
- Other
Appliances
- Included: Dishwasher, Dryer, Gas Water Heater, Gas Oven, Range Hood, Refrigerator, Free-Standing Freezer, Washer, Water Softener Owned, Wine Cooler
- Laundry: Laundry Room
Features
- Attic Access, Vaulted Ceiling(s)
- Has basement: No
- Attic: Access Only
- Number of fireplaces: 1
- Fireplace features: Living Room
Interior area
- Total structure area: 1,350
- Total interior livable area: 1,350 sqft
Property
Parking
- Total spaces: 4
- Parking features: Attached
- Attached garage spaces: 4
Features
- Levels: One
- Stories: 1
- Fencing: Fenced
Lot
- Size: 3.71 Acres
- Features: Mature Trees
Details
- Parcel number: 830420200001001005
- Horse amenities: None
Construction
Type & style
- Home type: SingleFamily
- Architectural style: Other
- Property subtype: Residential, Single Family Residence
Materials
- Other
- Foundation: Concrete Perimeter
Condition
- New construction: No
- Year built: 2022
Utilities & green energy
- Sewer: Septic Tank
- Water: Well, Private
Community & HOA
Community
- Subdivision: No Subdivision
HOA
- Has HOA: No
Location
- Region: Perrysville
Financial & listing details
- Price per square foot: $287/sqft
- Annual tax amount: $4,428
- Date on market: 7/14/2026
- Cumulative days on market: 373 days
Estimated market value
Not available
Estimated sales range
Not available
Not available
Price history
| Date | Event | Price |
|---|---|---|
| 7/14/2026 | Listed for sale | $387,000-0.5%$287/sqft |
Source:  MIBOR as distributed by MLS GRID #22068332 Report a problem MIBOR as distributed by MLS GRID #22068332 Report a problem | ||
| 7/1/2026 | Listing removed | $389,000$288/sqft |
Source: MIBOR as distributed by MLS GRID #22087074 Report a problem | ||
| 3/4/2026 | Listed for sale | $389,000$288/sqft |
Source: MIBOR as distributed by MLS GRID #22087074 Report a problem | ||
| 3/1/2026 | Listing removed | $389,000$288/sqft |
Source: MIBOR as distributed by MLS GRID #22074041 Report a problem | ||
| 2/21/2026 | Price change | $389,000-0.3%$288/sqft |
Source: MIBOR as distributed by MLS GRID #22074041 Report a problem | ||
| 2/17/2026 | Price change | $390,000-2.3%$289/sqft |
Source: MIBOR as distributed by MLS GRID #22074041 Report a problem | ||
| 1/28/2026 | Listed for sale | $399,000$296/sqft |
Source: MIBOR as distributed by MLS GRID #22074041 Report a problem | ||
| 1/14/2026 | Pending sale | $399,000$296/sqft |
Source: MIBOR as distributed by MLS GRID #22074041 Report a problem | ||
| 1/5/2026 | Price change | $399,000-2.7%$296/sqft |
Source: MIBOR as distributed by MLS GRID #22074041 Report a problem | ||
| 12/18/2025 | Price change | $410,000-1.2%$304/sqft |
Source: MIBOR as distributed by MLS GRID #22074041 Report a problem | ||
| 11/29/2025 | Price change | $415,000-2.4%$307/sqft |
Source: MIBOR as distributed by MLS GRID #22074041 Report a problem | ||
| 11/19/2025 | Listed for sale | $425,000+1.9%$315/sqft |
Source: MIBOR as distributed by MLS GRID #22074041 Report a problem | ||
| 11/19/2025 | Listing removed | $417,000$309/sqft |
Source: MIBOR as distributed by MLS GRID #22049485 Report a problem | ||
| 11/11/2025 | Price change | $417,000-0.5%$309/sqft |
Source: MIBOR as distributed by MLS GRID #22049485 Report a problem | ||
| 11/6/2025 | Price change | $419,000-1.4%$310/sqft |
Source: MIBOR as distributed by MLS GRID #22049485 Report a problem | ||
| 10/28/2025 | Price change | $425,000-3.2%$315/sqft |
Source: MIBOR as distributed by MLS GRID #22049485 Report a problem | ||
| 10/25/2025 | Price change | $439,000-1.8%$325/sqft |
Source: MIBOR as distributed by MLS GRID #22049485 Report a problem | ||
| 10/17/2025 | Price change | $447,000-0.4%$331/sqft |
Source: MIBOR as distributed by MLS GRID #22049485 Report a problem | ||
| 8/4/2025 | Price change | $449,000-0.4%$333/sqft |
Source: MIBOR as distributed by MLS GRID #22049485 Report a problem | ||
| 7/9/2025 | Listed for sale | $451,000$334/sqft |
Source: MIBOR as distributed by MLS GRID #22049485 Report a problem | ||
Public tax history
Tax history is unavailable.
Monthly payment
Est. payment
Payment breakdown
Explore the cost of this home by adjusting the details. Changes won't be saved.Climate risks
Neighborhood: 47974
Nearby schools
Schools provided by the listing agent
- Elementary: North Vermillion Elementary School
- High: North Vermillion High School
Source: MIBOR as distributed by MLS GRID. This data may not be complete. We recommend contacting the local school district to confirm school assignments for this home.
Similar homes
- $333,0003 bd2 ba2k sqft20197-1100 North Rd, Danville, IL 61834For Sale
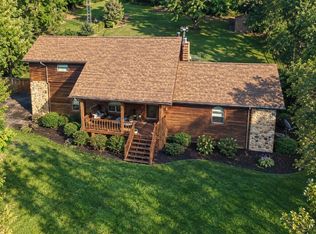 MLS ID #6260873, Susie Gaudio. CIBR
 - $279,0003 bd1 ba1.9k sqft10384 N Melon Rd, Kingman, IN 47952Active
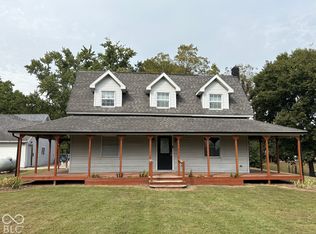 MLS ID #22129514, Gabriella Mahoy, Bentley Real Estate. MIBOR as distributed by MLS GRID
 - $254,9003 bd2 ba1.4k sqft4204 S Kingman Rd, Kingman, IN 47952Active
 MLS ID #22110039, Dawn Rusk, Rusk Legacy Group. MIBOR as distributed by MLS GRID
 - $259,0002 bd1 ba1.3k sqft3530 Poplar Dr, Kingman, IN 47952Active
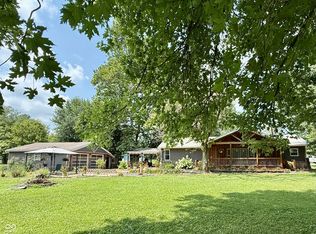 MLS ID #22117163, Heagen Wickens, Red Barn Realties. MIBOR as distributed by MLS GRID
 - $275,0003 bd1 ba1.4k sqft1938 W Lake Hideway Rd, Earl Park, IN 47942For Sale
 MLS ID #108097, JEREMY MONTGOMERY, REMAX R.E.A.. THAAR
