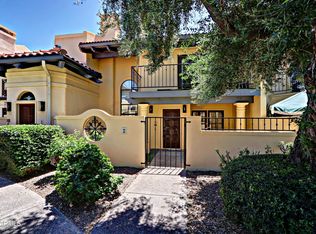
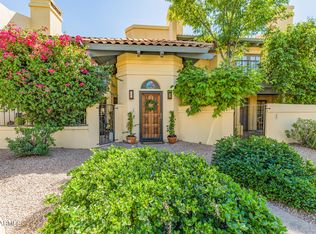
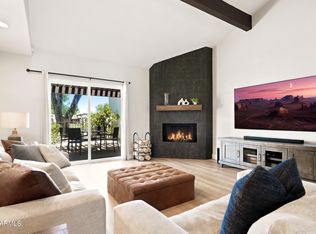
Rare Uptown sanctuary offering single-family scale with lock-and-leave ease. On one of the largest lots, this ~2,500 sq ft home features soaring beamed ceilings, arched transitions, a flex dining/office space, freshly refinished floors, and brand-new carpet. The great room is anchored by a Kiva fireplace, while the primary suite boasts a 2-sided fireplace and private retreat. All 3 bedrooms open to private balconies. Step out to a walled, shaded yard perfect for entertaining. Updates include a brand-new water heater (Oct 2026), newer A/C (3 yrs), and fresh interior paint. HOA includes water, sewer, and trash. Top-rated Madison School District, minutes to dining and shopping.''
For sale
Price cut: $10K (10/9)
$629,900
5825 N 12TH Street #11, Phoenix, AZ 85014
3beds
2,494sqft
Townhouse
Built in 1982
3,933 Square Feet Lot
$-- Zestimate®
$253/sqft
$375/mo HOA
What's special
Freshly refinished floorsFresh interior paintSoaring beamed ceilingsBrand-new carpetArched transitions
- 15 days
- 234
- 26
Zillow last checked:
Listing updated:
Listed by:
Jyoti Dietrich 602-832-3917,
HomeSmart
Source: ARMLS,MLS#: 7088007
Facts & features
Interior
Bedrooms & bathrooms
- Bedrooms: 3
- Bathrooms: 3
- Full bathrooms: 2
- 1/2 bathrooms: 1
Heating
- Electric
Cooling
- Central Air, Ceiling Fan(s)
Appliances
- Included: Dishwasher, Disposal, Electric Cooktop
- Laundry: Inside
Features
- High Speed Internet, Double Vanity, Upstairs, Vaulted Ceiling(s), Kitchen Island, Full Bth Master Bdrm, Separate Shwr & Tub
- Flooring: Carpet, Tile, Wood
- Windows: Screens, Skylight(s)
- Has basement: No
- Number of fireplaces: 2
- Fireplace features: Other, Living Room, Master Bedroom
- Common walls with other units/homes: 1 Common Wall,End Unit
Interior area
- Total structure area: 2,494
- Total interior livable area: 2,494 sqft
Video & virtual tour
Property
Parking
- Total spaces: 2
- Parking features: Garage Door Opener, Extended Length Garage, Storage
- Garage spaces: 2
Features
- Stories: 2
- Patio & porch: Covered
- Exterior features: Balcony, Private Street(s)
- Spa features: None
- Fencing: Block
Lot
- Size: 3,933 Square Feet
- Features: North/South Exposure, Sprinklers In Rear, Sprinklers In Front, Auto Timer H2O Front, Auto Timer H2O Back
Details
- Parcel number: 16204162
- Other equipment: Intercom
Construction
Type & style
- Home type: Townhouse
- Architectural style: Santa Barbara/Tuscan
- Property subtype: Townhouse
- Attached to another structure: Yes
Materials
- Stucco, Wood Frame, Painted, Block
- Roof: Tile
Condition
- Year built: 1982
Utilities & green energy
- Sewer: Public Sewer
Community & HOA
Community
- Features: Pool, Community Spa Htd, Near Light Rail Stop, Near Bus Stop
- Subdivision: VILLA CHAPALA
HOA
- Has HOA: Yes
- Services included: Insurance, Sewer, Maintenance Grounds, Street Maint, Trash, Water
- HOA fee: $375 monthly
- HOA name: The Nabo Group
- HOA phone: 866-365-6226
Location
- Region: Phoenix
Financial & listing details
- Price per square foot: $253/sqft
- Tax assessed value: $554,300
- Annual tax amount: $3,835
- Date on market: 10/1/2026
- Cumulative days on market: 15 days
- Listing terms: VA Loan,Cash,Conventional,FHA
- Ownership: Condominium
Estimated market value
Not available
Estimated sales range
Not available
Not available
Price history
| Date | Event | Price |
|---|---|---|
| 10/9/2026 | Price change | $629,900-1.6%$253/sqft |
Source:  ARMLS #7088007 Report a problem ARMLS #7088007 Report a problem | ||
| 10/2/2026 | Listed for sale | $639,900+3.2%$257/sqft |
Source: ARMLS #7088007 Report a problem | ||
| 5/25/2022 | Sold | $620,000+24.2%$249/sqft |
Source: Public Record Report a problem | ||
| 6/18/2021 | Sold | $499,000+75.1%$200/sqft |
Source: ARMLS #6223141 Report a problem | ||
| 7/7/2014 | Sold | $285,000+62.9%$114/sqft |
Source: Public Record Report a problem | ||
| 10/30/2012 | Sold | $175,000-12.1%$70/sqft |
Source: ARMLS #4700630 Report a problem | ||
| 8/3/2012 | Price change | $199,000-5.2%$80/sqft |
Source: HomeSmart #4700630 Report a problem | ||
| 7/27/2012 | Price change | $210,000-4.5%$84/sqft |
Source: HomeSmart #4700630 Report a problem | ||
| 7/19/2012 | Listed for sale | $220,000-4.3%$88/sqft |
Source: HomeSmart #4700630 Report a problem | ||
| 1/13/2012 | Listed for sale | $230,000+39.4%$92/sqft |
Source: Richard Noeltner (602) 799-9494 Report a problem | ||
| 4/30/1999 | Sold | $165,000$66/sqft |
Source: Public Record Report a problem | ||
Public tax history
| Year | Property taxes | Tax assessment |
|---|---|---|
| 2025 | $3,741 +5.6% | $55,430 -2% |
| 2024 | $3,542 +2.7% | $56,570 +118.7% |
| 2023 | $3,448 +3.1% | $25,870 -30.1% |
| 2022 | $3,345 +14% | $37,020 +6.2% |
| 2021 | $2,934 +2.3% | $34,870 +3.6% |
| 2020 | $2,867 +17.5% | $33,660 +13.9% |
| 2019 | $2,440 | $29,560 +19.1% |
| 2018 | $2,440 +5.3% | $24,820 +8.2% |
| 2017 | $2,317 +11.5% | $22,930 -2.6% |
| 2016 | $2,077 +8.9% | $23,550 +28.8% |
| 2015 | $1,908 | $18,280 +25.1% |
| 2014 | -- | $14,610 +10.3% |
| 2013 | -- | $13,250 -0.4% |
| 2012 | -- | $13,300 -4.3% |
| 2011 | -- | $13,900 -44.7% |
| 2010 | -- | $25,150 -21.9% |
| 2009 | -- | $32,200 -1.5% |
| 2008 | -- | $32,700 +30% |
| 2007 | -- | $25,150 +54.8% |
| 2006 | -- | $16,250 |
| 2005 | -- | $16,250 -3.8% |
| 2004 | -- | $16,900 |
| 2003 | -- | $16,900 +21.6% |
| 2002 | -- | $13,900 |
Find assessor info on the county website
Monthly payment
Est. payment
Payment breakdown
Explore the cost of this home by adjusting the details. Changes won't be saved.Climate risks
Neighborhood: Camelback East
Nearby schools
Schools provided by the listing agent
- Elementary: Madison Rose Lane School
- Middle: Madison Meadows School
- High: Central High School
- District: Madison Elementary District
Source: ARMLS. This data may not be complete. We recommend contacting the local school district to confirm school assignments for this home.


Similar homes
- $560,0003 bd4 ba2.5k sqft111 W MISSOURI Avenue #H, Phoenix, AZ 85013For Sale
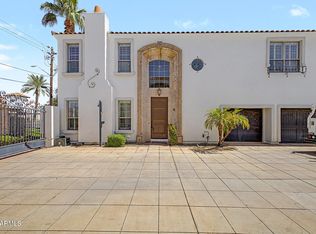 MLS ID #7079371, Shanna Day, Keller Williams Realty Phoenix. ARMLS
 - $515,0003 bd2 ba1.5k sqft3620 N 27TH Way, Phoenix, AZ 85016For Sale
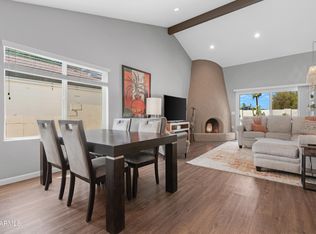 MLS ID #7075608, Brooke Watton, W and Partners, LLC. ARMLS
 - $699,9004 bd3 ba2.8k sqft7001 N 14TH Street, Phoenix, AZ 85020For Sale
 MLS ID #7046289, Cynthia Brown, Coldwell Banker Realty. ARMLS
 - $749,0003 bd3 ba2.1k sqft11629 N 40TH Way, Phoenix, AZ 85028For Sale
 MLS ID #7046326, Dan Weisinger, Real Broker. ARMLS
