Ideally situated across from Bannerman Park, this well-constructed & meticulously maintained raised bungalow offers exceptional versatility & income potential. Set on a mature, level, & landscaped lot with excellent sun exposure, the property also features a large detached garage (2013) with electrical & drive-in access, accommodating 2 full-sized vehicles. Currently configured as 2 spacious flats, the upper-level main floor offers a generous living room with propane f/p, adjoining dining room featuring beautiful millwork, including fireplace mantle, pillars & wainscoting, & an eat-in kitchen with direct access to the large rear patio & garden. 3 well-proportioned bedrooms (one currently used as an office/den with f/p) & a main 4pc bath complete the level. Additional storage, laundry & a powder room are conveniently located on the lower level. The bright & spacious lower-level flat is equally impressive, featuring oversized windows, a separate covered entrance, large living room, dining room, eat-in kitchen, 2 well-proportioned bedrooms, full bathroom, separate laundry & storage. Numerous upgrades include mini-splits installed in 2025 (2 heads upstairs & 1 downstairs), interior painting throughout (2025), exterior painting (2026), & a furnace ~5 years old, complete with a service contract. A detailed list of improvements is available upon request. The main level is vacant & ready for occupancy, while the lower flat is occupied by excellent tenants at $1,575/month POU on a month-to-month basis. Within walking distance to the downtown core, Rennie's River Trail system, Churchill Square & Memorial University, this is an outstanding opportunity for investors seeking rental or vacation rental potential, or homeowners looking to offset their mortgage with rental income. Easily converted back to a single-family home for those seeking additional living space! No conveyance of offers until Tuesday, November 17 @ 12:00pm & left open for acceptance until 5:00pm the same day.
For sale
C$674,900
77A Rennies Mill Road, St. John's, NL A1C3R1
5beds
2,970sqft
Apartment, Single Family Residence
Built in 1952
-- sqft lot
$-- Zestimate®
C$227/sqft
C$-- HOA
What's special
Across from bannerman parkExcellent sun exposureSeparate covered entrance
- 22 hours
- 84
- 1
Zillow last checked:
Listing updated:
Listed by:
Robert Decker,
RE/MAX Infinity Realty Inc. - Sheraton Hotel
Source: Newfoundland and Labrador AOR,MLS®#: 1305294
Facts & features
Interior
Bedrooms & bathrooms
- Bedrooms: 5
- Bathrooms: 3
- Full bathrooms: 2
- 1/2 bathrooms: 1
Bedroom
- Level: Main
- Area: 131.61 Square Feet
- Dimensions: 12.3 x 10.7
Bedroom
- Level: Main
- Area: 135.42 Square Feet
- Dimensions: 12.2 x 11.10
Other
- Level: Basement
- Area: 151.25 Square Feet
- Dimensions: 12.5 x 12.10
Other
- Level: Basement
- Area: 135.42 Square Feet
- Dimensions: 12.2 x 11.10
Bathroom
- Level: Main
- Dimensions: 8.3 x 6.1 4pc
Bathroom
- Level: Basement
Bathroom
- Level: Basement
- Dimensions: 7.9 x 6.6 4pc
Other
- Level: Main
- Area: 247.08 Square Feet
- Dimensions: 21.3 x 11.6
Other
- Level: Basement
- Area: 158.4 Square Feet
- Dimensions: 14.4 x 11.0
Other
- Level: Basement
- Area: 165.39 Square Feet
- Dimensions: 14.9 x 11.10
Other
- Level: Basement
- Area: 246.24 Square Feet
- Dimensions: 14.4 x 17.1
Dining room
- Level: Main
- Area: 160.08 Square Feet
- Dimensions: 13.8 x 11.6
Eat in kitchen
- Level: Main
- Area: 205.32 Square Feet
- Dimensions: 17.7 x 11.6
Foyer
- Level: Main
- Area: 60.52 Square Feet
- Dimensions: 6.8 x 8.9
Laundry
- Level: Basement
- Area: 177.21 Square Feet
- Dimensions: 16.11 x 11.0
Other
- Level: Main
- Area: 238.28 Square Feet
- Dimensions: 14.8 x 16.1
Porch
- Level: Main
- Area: 24.5 Square Feet
- Dimensions: 5.0 x 4.9
Storage
- Level: Main
- Area: 34.1 Square Feet
- Dimensions: 6.2 x 5.5
Storage
- Level: Basement
- Area: 88.8 Square Feet
- Dimensions: 8.0 x 11.10
Heating
- Hot Water, Oil
Cooling
- Mini Split
Features
- Flooring: Hardwood, Mixed
- Basement: Apartment
Interior area
- Total structure area: 3,490
- Total interior livable area: 2,970 sqft
Property
Parking
- Parking features: Detached, Double
- Has garage: Yes
- Has uncovered spaces: Yes
Features
- Patio & porch: Deck/Patio, Patio
- Water view: Year Round Road Access
Lot
- Size: 10,200 Square Feet
- Dimensions: 85 x 120
- Features: Other, Landscaped, Recreation Nearby, Shopping Nearby, Bus Service, Under 0.5 Acres
Details
- Zoning description: Res.
Construction
Type & style
- Home type: Apartment
- Architectural style: Bungalow
- Property subtype: Apartment, Single Family Residence
- Attached to another structure: Yes
Materials
- Clapboard
- Foundation: Fully Developed, Concrete Perimeter
- Roof: Shingle - Asphalt
Condition
- Year built: 1952
Utilities & green energy
- Sewer: Public Sewer
- Water: Public
- Utilities for property: Cable Connected, Electricity Connected, High Speed Internet, Phone Connected
Community & HOA
Location
- Region: St Johns
Financial & listing details
- Price per square foot: C$227/sqft
- Annual tax amount: C$5,057
- Date on market: 11/10/2026
Price history
Price history is unavailable.
Public tax history
Tax history is unavailable.
Climate risks
Neighborhood: A1C
Nearby schools
GreatSchools rating
No schools nearby
We couldn't find any schools near this home.
Schools provided by the listing agent
- District: St. John's
Source: Newfoundland and Labrador AOR. This data may not be complete. We recommend contacting the local school district to confirm school assignments for this home.

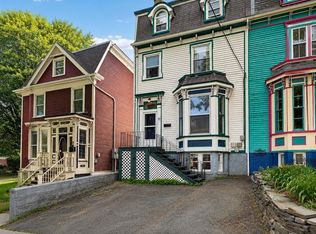
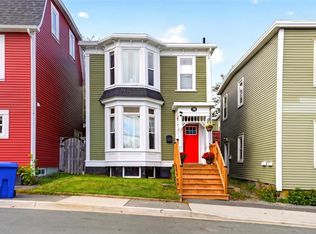
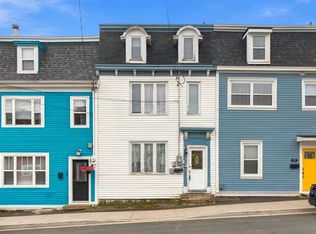
Similar homes
- C$650,0005 bd3 ba3k sqft42 Empire Avenue, St. John's, NL A1C3E6For Sale
 MLS ID #1300786, Ryan Elliott, Royal LePage Vision Realty. Newfoundland and Labrador AOR
- C$690,0004 bd2 ba2.7k sqft117 Elizabeth Avenue, St. John's, NL A1B1R6For Sale
 MLS ID #1305089, Martin Byrne, BlueKey Realty Inc.. Newfoundland and Labrador AOR
- C$649,9004 bd4 ba3.3k sqft9 Monkstown Road, St. John's, NL A1C3T1For Sale
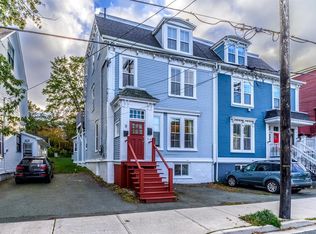 MLS ID #1304557, Robert Decker, RE/MAX Infinity Realty Inc. - Sheraton Hotel. Newfoundland and Labrador AOR
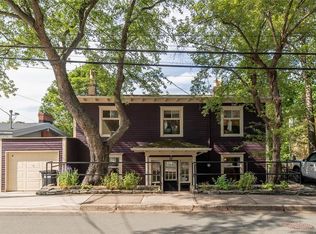
- C$649,9004 bd-- ba3k sqft35 Queens Road, St. John's, NL A1C2A4For Sale
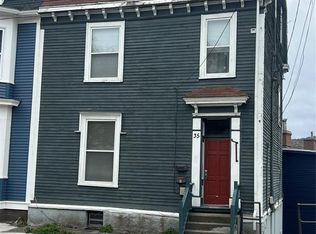 MLS ID #1304626, Robert Decker, RE/MAX Infinity Realty Inc. - Sheraton Hotel. Newfoundland and Labrador AOR
