Classic elegance and sophisticated renovations blend seamlessly together in this stone and shingle 5 bedroom Colonial located in a coveted south side neighborhood. Upon entry, you are greeted by a generously sized two story foyer connecting you to an easy flowing first floor layout boasting high ceilings, and featuring a beautifully remodeled chef's kitchen with large island, sunlit breakfast room, formal living room with wet bar and marble fireplace, an elegant dining room, spacious family room and home office. Upstairs offers an impressive primary ensuite with sitting area, dual walk in closets and spa like bath. There are four additional ensuite bedrooms and laundry room on this floor. The lower level features an exercise room, playroom, full bath and storage. Don't miss the fenced-in, private backyard and patio. With these luxurious living spaces complimented by easy access to major routes for commuting, you truly have a winning combination.
Sold for $3,170,000
$3,170,000
78 Byron Rd, Weston, MA 02493
5beds
6,770sqft
Single Family Residence
Built in 1997
1.17 Acres Lot
$3,221,900 Zestimate®
$468/sqft
$-- Estimated rent
Home value
$3,221,900
$2.96M - $3.51M
Not available
Zestimate® history
Owner options
List your home for rent
Find your next renter with Zillow Rental Manager. Plus, with online applications, you can quickly screen prospective tenants – for free.
Refinance and save
$20,155/mo
Est. payment
Refinancing to a lower rate could help reduce your monthly payments and save thousands over the life of the loan.
$20,155/mo
Est. payment
Explore your selling options
Work with a Zillow partner agent
Leverage their expertise and Zillow's premium Showcase listings to get your home seen by more buyers.
Get startedList with your own agent
Get your home in front of millions of buyers by listing it on Zillow.
Learn how to do itSell it yourself
Take full control of how buyers see your home on Zillow by listing For Sale by Owner (FSBO).
List your homeWhat's special
Spa like bathHome officeSpacious family roomImpressive primary ensuiteFenced-in private backyardLarge islandTwo story foyer
Zillow last checked:
Listing updated:
Listed by:
The Shulkin Wilk Group 617-463-9816,
Compass 781-365-9954
Bought with:
Steve & Nicole Connolly Group
Coldwell Banker Realty - Wellesley
Source: MLS PIN,MLS#: 73342830
Facts & features
Interior
Bedrooms & bathrooms
- Bedrooms: 5
- Bathrooms: 6
- Full bathrooms: 5
- 1/2 bathrooms: 1
Primary bedroom
- Level: Second
- Area: 418
- Dimensions: 22 x 19
Bedroom 2
- Level: Second
- Area: 196
- Dimensions: 14 x 14
Bedroom 3
- Level: Second
- Area: 169
- Dimensions: 13 x 13
Bedroom 4
- Level: Second
- Area: 255
- Dimensions: 17 x 15
Bedroom 5
- Level: Second
- Area: 192
- Dimensions: 12 x 16
Dining room
- Features: Flooring - Hardwood
- Level: First
- Area: 286
- Dimensions: 22 x 13
Family room
- Features: Flooring - Hardwood, Balcony / Deck
- Level: First
- Area: 330
- Dimensions: 22 x 15
Kitchen
- Level: First
- Area: 575
- Dimensions: 25 x 23
Living room
- Features: Flooring - Hardwood, French Doors
- Level: First
- Area: 476
- Dimensions: 17 x 28
Office
- Features: Flooring - Hardwood, French Doors
- Level: First
- Area: 221
- Dimensions: 17 x 13
Heating
- Central, Natural Gas, Fireplace(s)
Cooling
- Central Air
Appliances
- Included: Gas Water Heater, Range, Oven, Dishwasher, Trash Compactor, Refrigerator
- Laundry: Second Floor
Features
- Play Room, Exercise Room, Office, Walk-up Attic
- Flooring: Tile, Carpet, Hardwood, Flooring - Wall to Wall Carpet, Flooring - Hardwood
- Doors: French Doors
- Windows: Insulated Windows
- Basement: Full,Partially Finished
- Number of fireplaces: 3
- Fireplace features: Dining Room, Living Room
Interior area
- Total structure area: 6,770
- Total interior livable area: 6,770 sqft
- Finished area above ground: 5,312
- Finished area below ground: 1,458
Property
Parking
- Total spaces: 6
- Parking features: Attached, Garage Door Opener, Paved Drive, Paved
- Attached garage spaces: 2
- Uncovered spaces: 4
Features
- Patio & porch: Patio
- Exterior features: Patio, Rain Gutters, Professional Landscaping, Sprinkler System
- Fencing: Fenced/Enclosed
Lot
- Size: 1.17 Acres
Details
- Parcel number: 869243
- Zoning: SFR
Construction
Type & style
- Home type: SingleFamily
- Architectural style: Colonial
- Property subtype: Single Family Residence
Materials
- Frame
- Foundation: Concrete Perimeter
- Roof: Shingle
Condition
- Year built: 1997
Utilities & green energy
- Sewer: Private Sewer
- Water: Public
- Utilities for property: for Gas Range
Community & HOA
Community
- Features: Public Transportation, Pool, Tennis Court(s), Park, Golf, Highway Access, Public School, T-Station
HOA
- Has HOA: No
Location
- Region: Weston
Financial & listing details
- Price per square foot: $468/sqft
- Tax assessed value: $1,783,800
- Annual tax amount: $29,639
- Date on market: 11/20/2025
- Exclusions: See Broker.
Price history
| Date | Event | Price |
|---|---|---|
| 7/7/2025 | Sold | $3,170,000-8.1%$468/sqft |
Source: MLS PIN #73342830 Report a problem | ||
| 5/12/2025 | Contingent | $3,450,000$510/sqft |
Source: MLS PIN #73342830 Report a problem | ||
| 3/19/2025 | Price change | $3,450,000-4%$510/sqft |
Source: MLS PIN #73342830 Report a problem | ||
| 3/7/2025 | Listed for sale | $3,595,000+38.5%$531/sqft |
Source: MLS PIN #73342830 Report a problem | ||
| 9/18/2016 | Listing removed | $2,595,000$383/sqft |
Source: Benoit Mizner Simon & Co. - Weston - Boston Post Rd. #71973955 Report a problem | ||
| 3/18/2016 | Listed for sale | $2,595,000-7.2%$383/sqft |
Source: Benoit Mizner Simon & Co. - Weston - Boston Post Rd. #71973955 Report a problem | ||
| 7/10/2014 | Listing removed | $2,795,000$413/sqft |
Source: Benoit Mizner Simon & Co. - Weston - Boston Post Rd. #71694504 Report a problem | ||
| 6/6/2014 | Listed for sale | $2,795,000-1.9%$413/sqft |
Source: Benoit Mizner Simon & Co. - Weston - Boston Post Rd. #71694504 Report a problem | ||
| 4/13/2014 | Listing removed | $2,850,000$421/sqft |
Source: Benoit Mizner Simon & Co. #71522309 Report a problem | ||
| 4/10/2014 | Listed for sale | $2,850,000+5.6%$421/sqft |
Source: Benoit Mizner Simon & Co. #71522309 Report a problem | ||
| 6/28/2013 | Listing removed | $2,699,999$399/sqft |
Source: Benoit Mizner Simon & Co. - Wellesley - Central St #71522309 Report a problem | ||
| 6/3/2013 | Price change | $2,699,999-5.3%$399/sqft |
Source: Benoit Mizner Simon & Co. - Wellesley - Central St #71522309 Report a problem | ||
| 5/8/2013 | Listed for sale | $2,850,000+23.9%$421/sqft |
Source: Benoit Mizner Simon & Co. - Wellesley - Central St #71522309 Report a problem | ||
| 8/21/2008 | Sold | $2,300,000+31.8%$340/sqft |
Source: Public Record Report a problem | ||
| 2/20/2004 | Sold | $1,745,000+9.1%$258/sqft |
Source: Public Record Report a problem | ||
| 5/18/1999 | Sold | $1,600,000+326.7%$236/sqft |
Source: Public Record Report a problem | ||
| 7/14/1997 | Sold | $375,000$55/sqft |
Source: Public Record Report a problem | ||
Public tax history
| Year | Property taxes | Tax assessment |
|---|---|---|
| 2025 | $29,639 +3.1% | $2,670,200 +3.3% |
| 2024 | $28,752 +0.5% | $2,585,600 +7% |
| 2023 | $28,611 +2.5% | $2,416,500 +10.9% |
| 2022 | $27,916 +3.8% | $2,179,200 +5.2% |
| 2021 | $26,897 -0.4% | $2,072,200 -1.6% |
| 2020 | $27,011 +2.8% | $2,105,300 +0.9% |
| 2019 | $26,280 -0.2% | $2,087,400 -0.9% |
| 2018 | $26,341 +0.1% | $2,105,600 -0.8% |
| 2017 | $26,314 +1.2% | $2,122,100 -0.8% |
| 2016 | $26,004 +1.9% | $2,138,500 +2.9% |
| 2015 | $25,525 -4.5% | $2,078,600 -1% |
| 2014 | $26,736 +6.4% | $2,100,200 +3.6% |
| 2013 | $25,127 -0.1% | $2,026,400 -2.4% |
| 2012 | $25,144 +4.2% | $2,076,300 -2% |
| 2011 | $24,125 +0.9% | $2,118,100 -1.7% |
| 2010 | $23,918 +2.3% | $2,154,800 +1.6% |
| 2009 | $23,382 +16.2% | $2,121,800 +12.5% |
| 2008 | $20,119 +13.5% | $1,885,600 +9.1% |
| 2007 | $17,727 +5.2% | $1,727,800 +2.1% |
| 2006 | $16,844 +8.4% | $1,692,900 +3% |
| 2005 | $15,545 -0.8% | $1,643,200 +1.4% |
| 2004 | $15,678 +5.1% | $1,621,300 +10.3% |
| 2003 | $14,913 +7.2% | $1,469,300 +7.1% |
| 2002 | $13,908 +8.3% | $1,371,600 +27.8% |
| 2000 | $12,844 +107% | $1,073,000 +131.2% |
| 1998 | $6,206 | $464,100 |
Find assessor info on the county website
Neighborhood: 02493
Nearby homes
- $2,863,2005 bd5 ba5.1k sqft72 Byron Rd, Weston, MA 02493Off Market
- $2,944,2004 bd4 ba3.8k sqft84 Byron Rd, Weston, MA 02493Off Market
- $1,775,7004 bd3 ba2.8k sqft85 Byron Rd, Weston, MA 02493Off Market
- $1,919,5005 bd4 ba4k sqft93 Byron Rd, Weston, MA 02493Off Market
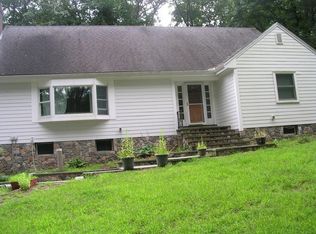
- $3,790,8004 bd5 ba6k sqft79 Byron Rd, Weston, MA 02493Off Market
- $2,222,7004 bd3 ba3.2k sqft96 Byron Rd, Weston, MA 02493Off Market
- $14,850,0007 bd12 ba18k sqft67 Byron Rd, Weston, MA 02493For Sale
- $4,702,0005 bd5 ba6.6k sqft49 Hubbard Rd, Weston, MA 02493Off Market
Nearby schools
GreatSchools rating
- 8/10Field Elementary SchoolGrades: 4-5Distance: 2 mi
- 9/10Weston Middle SchoolGrades: 6-8Distance: 1 mi
- 10/10Weston High SchoolGrades: 9-12Distance: 1.1 mi
Schools provided by the listing agent
- Elementary: Weston
- Middle: Weston Middle
- High: Weston High
Source: MLS PIN. This data may not be complete. We recommend contacting the local school district to confirm school assignments for this home.
Get a cash offer in 3 minutes
Find out how much your home could sell for in as little as 3 minutes with a no-obligation cash offer.
Estimated market value
$3,221,900
Get a cash offer in 3 minutes
Find out how much your home could sell for in as little as 3 minutes with a no-obligation cash offer.
Estimated market value
$3,221,900
- Massachusetts
- Middlesex County
- Weston
- 02493
- 78 Byron Rd
