Welcome to 78 Chestnut Hill Road where pride of ownership is evident from the moment you arrive! This beautifully maintained home offers an inviting floor plan filled with natural light and thoughtfully designed living spaces. The sun-filled kitchen features granite countertops, white cabinets and stainless steel appliances. Sliders lead to a large deck overlooking the level backyard,perfect for outdoor entertaining or relaxing. The kitchen flows seamlessly into a spacious dining area and large family room with vaulted ceilings, creating an open and comfortable gathering space. The main level also includes a formal dining room, a versatile office or potential 5th bedroom, a 1/2 bath, and a charming living room highlighted by a brick fireplace. One of the home's standout features is the 600+ sq ft bonus space currently used as a home gym. This versatile area could serve as a rec room, media room, playroom, or hobby space..or can be converted back to a larger garage, accommodating 2 addt'l vehilces plus existing attached one-car garage. Upstairs, the primary bedroom offers a walk-in closet and private bath complete with a spa tub and separate shower. 3 additional generously sized bedrooms, a full bath, and the convenience of second floor laundry access, complete the upper level. Lovingly cared for and exceptionally maintained, this home offers the perfect combination of comfort and functionality. A wonderful opportunity to make this special property your next home Approximately 50 miles from New York City, this home is conveniently located near popular restaurants, playgrounds, shopping areas, the Merritt Parkway and a ten minute drive to the Metro North train station.. As a Trumbull resident, you have access to 2 community pools, a golf course and the fantastic Pequonnock River biking/walking trail.
Accepting backups
$820,000
78 Chestnut Hill Road, Trumbull, CT 06611
4beds
3,121sqft
:
Get pre-qualified$5,745/mo
Single Family Residence
Built in 1939
0.3 Acres Lot
$-- Zestimate®
$263/sqft
$-- HOA
What's special
- 26 days |
- 1,202 |
- 87 |
Zillow last checked:
Listing updated:
Listed by:
Danielle McCain (203)257-8581,
BHGRE Gaetano Marra Homes 203-627-8726
Source: Smart MLS,MLS#: 24183300
Facts & features
Interior
Bedrooms & bathrooms
- Bedrooms: 4
- Bathrooms: 3
- Full bathrooms: 2
- 1/2 bathrooms: 1
Primary bedroom
- Features: Full Bath, Stall Shower, Whirlpool Tub, Walk-In Closet(s), Vinyl Floor
- Level: Upper
Bedroom
- Features: Vinyl Floor
- Level: Upper
Bedroom
- Features: Vinyl Floor
- Level: Upper
Bedroom
- Features: Vinyl Floor
- Level: Upper
Dining room
- Features: Hardwood Floor
- Level: Main
Family room
- Features: Vaulted Ceiling(s), Hardwood Floor
- Level: Main
Kitchen
- Features: Vaulted Ceiling(s), Granite Counters, Dining Area, Kitchen Island, Sliders, Hardwood Floor
- Level: Main
Living room
- Features: Fireplace, Hardwood Floor
- Level: Main
Office
- Features: Hardwood Floor
- Level: Main
Other
- Features: Concrete Floor
- Level: Main
Heating
- Hot Water, Natural Gas
Cooling
- Central Air, Ductless
Appliances
- Included: Oven/Range, Refrigerator, Dishwasher, Water Heater
Features
- Windows: Thermopane Windows
- Basement: Full,Storage Space,Partially Finished,Liveable Space
- Attic: Pull Down Stairs
- Number of fireplaces: 1
Interior area
- Total structure area: 3,121
- Total interior livable area: 3,121 sqft
- Finished area above ground: 3,121
Video & virtual tour
Property
Parking
- Total spaces: 4
- Parking features: Attached, Paved
- Attached garage spaces: 1
Features
- Patio & porch: Deck
- Exterior features: Rain Gutters
Lot
- Size: 0.3 Acres
- Features: Level
Details
- Additional structures: Shed(s)
- Parcel number: 393959
- Zoning: A
Construction
Type & style
- Home type: SingleFamily
- Architectural style: Colonial
- Property subtype: Single Family Residence
Materials
- Vinyl Siding
- Foundation: Concrete Perimeter
- Roof: Asphalt
Condition
- New construction: No
- Year built: 1939
Utilities & green energy
- Sewer: Public Sewer
- Water: Public
Green energy
- Energy efficient items: Windows
Community & HOA
Community
- Features: Basketball Court, Golf, Library, Paddle Tennis, Park, Playground, Near Public Transport, Shopping/Mall
HOA
- Has HOA: No
Location
- Region: Trumbull
Financial & listing details
- Price per square foot: $263/sqft
- Tax assessed value: $319,550
- Annual tax amount: $11,742
- Date on market: 6/30/2026
- Exclusions: See Agent remarks and inclusion exclusion document
Estimated market value
Not available
Estimated sales range
Not available
Not available
Price history
| Date | Event | Price |
|---|---|---|
| 7/8/2026 | Listed for sale | $820,000+134.3%$263/sqft |
Source:  Smart MLS #24183300 Report a problem Smart MLS #24183300 Report a problem | ||
| 10/24/2001 | Sold | $350,000$112/sqft |
Source: Public Record Report a problem | ||
Public tax history
| Year | Property taxes | Tax assessment |
|---|---|---|
| 2025 | $11,742 +2.9% | $319,550 |
| 2024 | $11,410 +1.6% | $319,550 |
| 2023 | $11,228 +7.1% | $319,550 +5.3% |
| 2022 | $10,488 +18.3% | $303,380 +24.5% |
| 2021 | $8,863 +2% | $243,740 |
| 2020 | $8,693 +2.3% | $243,740 |
| 2018 | $8,498 +1.9% | $243,740 |
| 2017 | $8,341 +2.3% | $243,740 +0% |
| 2015 | $8,157 +2% | $243,700 -0.2% |
| 2014 | $8,000 +2.7% | $244,200 |
| 2013 | $7,788 +3.9% | $244,200 |
| 2012 | $7,499 -3% | $244,200 -19.5% |
| 2011 | $7,732 +1.2% | $303,200 |
| 2010 | $7,641 +4.7% | $303,200 |
| 2009 | $7,298 +0.9% | $303,200 |
| 2008 | $7,234 +5.1% | $303,200 |
| 2007 | $6,883 +2.6% | $303,200 |
| 2006 | $6,710 -10.4% | $303,200 +26.2% |
| 2005 | $7,488 +6.3% | $240,160 |
| 2004 | $7,041 +6.3% | $240,160 0% |
| 2003 | $6,622 +14.9% | $240,200 |
| 2001 | $5,765 +7.9% | $240,200 +20% |
| 2000 | $5,343 +6.8% | $200,130 |
| 1999 | $5,003 | $200,130 |
Find assessor info on the county website
Monthly payment
Est. payment
Payment breakdown
Explore the cost of this home by adjusting the details. Changes won't be saved.Climate risks
Neighborhood: 06611
Nearby schools
GreatSchools rating
- 9/10Frenchtown ElementaryGrades: K-5Distance: 0.8 mi
- 8/10Madison Middle SchoolGrades: 6-8Distance: 1.8 mi
- 10/10Trumbull High SchoolGrades: 9-12Distance: 2.5 mi
Schools provided by the listing agent
- Elementary: Frenchtown
- Middle: Madison
- High: Trumbull
Source: Smart MLS. This data may not be complete. We recommend contacting the local school district to confirm school assignments for this home.
- $180,0000.31 Acres86 Chestnut Hill Rd, Trumbull, CT 06611Pending

- $541,4002 bd2 ba1.3k sqft70 Chestnut Hill Rd, Trumbull, CT 06611Off Market
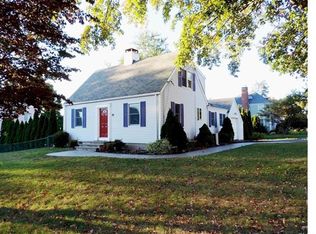
- $650,0003 bd2 ba2.3k sqft88 Chestnut Hill Rd, Trumbull, CT 06611Sold
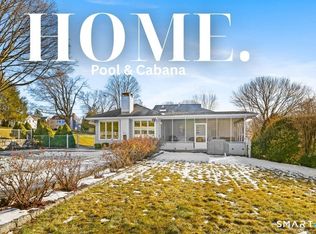
- $731,7004 bd2 ba2.1k sqft53 Francis St, Trumbull, CT 06611Off Market
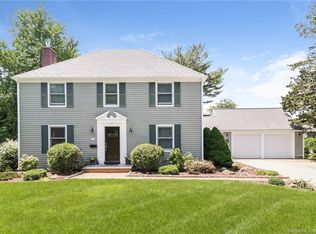
- $638,8003 bd2 ba1.7k sqft73 Chestnut Hill Rd, Trumbull, CT 06611Off Market
- $612,7003 bd2 ba2.1k sqft81 Chestnut Hill Rd, Trumbull, CT 06611Off Market
- $663,5002 bd2 ba2k sqft81 Killian Ave, Trumbull, CT 06611Off Market
- $714,7003 bd2 ba1.7k sqft89 Chestnut Hill Rd, Trumbull, CT 06611Off Market
A local agent can set up tours, give advice and negotiate with sellers.
A local lender can help you make sure your offer is ready when you are.
Similar homes
- $889,9004 bd3 ba2.9k sqft29 Foxwood Road, Trumbull, CT 06611For Sale

 MLS ID #24189020, Brian Christy, William Raveis Real Estate. Smart MLS
 - $549,9003 bd2 ba1.7k sqft7 Thorburn Avenue, Trumbull, CT 06611For Sale
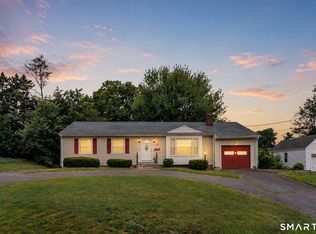 MLS ID #24192804, Mark Mackeil, RE/MAX Right Choice. Smart MLS
 - $809,9004 bd3 ba2.8k sqft33 Shawnee Lane, Monroe, CT 06468For Sale
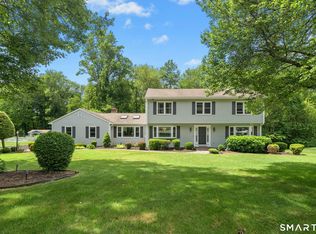 MLS ID #24185926, Rob Bleggi, BHGRE Gaetano Marra Homes. Smart MLS
 - $799,9004 bd4 ba3.7k sqft94 Swendsen Drive, Monroe, CT 06468For Sale
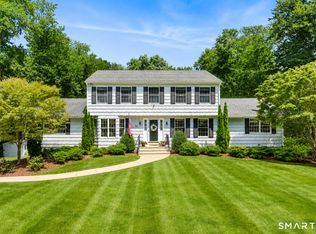 MLS ID #24192943, Brian Christy, William Raveis Real Estate. Smart MLS
 - $789,0004 bd3 ba2.7k sqft11 Cobblers Mill Road, Newtown, CT 06482For SaleMLS ID #24192343, Christina Zainc, BHGRE Gaetano Marra Homes. Smart MLS
- $749,9004 bd3 ba2.6k sqft3 Gristmill Lane, Shelton, CT 06484For SaleMLS ID #24189588, Gina F. Williams, Preston Gray Real Estate. Smart MLS
- $825,0004 bd4 ba4.3k sqft9 Marlin Road, Newtown, CT 06482For SaleMLS ID #24192329, Andy Sachs, Compass Connecticut, LLC. Smart MLS
- $809,0004 bd3 ba2.1k sqft98 Youngstown Road, Fairfield, CT 06824For SaleMLS ID #24192541, Karen Liss-Uomoleale, Coldwell Banker Realty. Smart MLS
- $799,9004 bd4 ba4.1k sqft4 Scenic Hill Lane, Monroe, CT 06468For SaleMLS ID #24184382, Michael Wright, RE/MAX Right Choice. Smart MLS
- $799,0005 bd3 ba3k sqft11 Olin Court, Shelton, CT 06484For SaleMLS ID #24189172, Glenn Marr, Marr Caruso Realty Group. Smart MLS
- $995,0005 bd4 ba4k sqft57 Gray Rock Road, Trumbull, CT 06611For SaleMLS ID #24165397, J K. Shaheer, US Asset Realty. Smart MLS
- $699,9004 bd3 ba2.7k sqft200 Captains Walk, Stratford, CT 06615For SaleMLS ID #24192016, Gina F. Williams, Preston Gray Real Estate. Smart MLS
- $829,0004 bd2 ba1.8k sqft163 Windsor Road, Fairfield, CT 06824For SaleMLS ID #24190167, Shoshana Snyder, Compass Connecticut, LLC. Smart MLS
- $824,9004 bd4 ba3.6k sqft94 Housatonic Avenue, Stratford, CT 06615For SaleMLS ID #24178192, John Armellino, William Raveis Real Estate. Smart MLS
- $799,9005 bd4 ba3.8k sqft40 Lexington Way North, Milford, CT 06461For SaleMLS ID #24173863, Paul Ferreira, RE/MAX Right Choice. Smart MLS
- $849,9004 bd5 ba3.7k sqft30 Stonewall Lane, Monroe, CT 06468For SaleMLS ID #24164162, Jane Ferro, Coldwell Banker Realty. Smart MLS
- $749,9003 bd3 ba2.7k sqft4386 Main Street, Stratford, CT 06614For SaleMLS ID #24183058, Jill M. Taylor, RE/MAX Right Choice. Smart MLS
- $750,0004 bd3 ba2.3k sqft47 Sorghum Road, Shelton, CT 06484For SaleMLS ID #24189284, Daniel Martin, Higgins Group Real Estate. Smart MLS
- $795,0004 bd3 ba3.6k sqft19 Crabapple Lane, Newtown, CT 06470For SaleMLS ID #24171880, Scott Lavelle, RE/Max Experience, LLC. Smart MLS
- $726,5004 bd3 ba2.7k sqft2 Sutherland Drive, Newtown, CT 06482For SaleMLS ID #24191808, Connie Widmann, William Raveis Real Estate. Smart MLS
