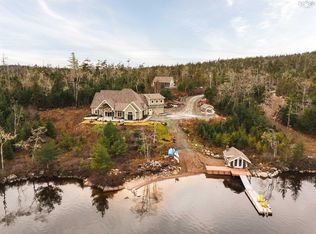
Some homes give you an address. Others give you a destination. Welcome to Ocean Bay View, an extraordinary oceanfront estate overlooking the sheltered waters of Petpeswick Inlet, where every day feels like an escape and every gathering becomes an occasion. Originally envisioned as a luxury executive residence, Ocean Bay View was designed for connection. A place where generations come together, friends linger long after sunset, and weekends effortlessly become lasting memories. While it currently operates as a successful boutique hospitality retreat, its heart has always been that of an exceptional waterfront home—one that can easily return to its original purpose. Every space draws you toward the water. Morning coffee in the sun-filled solarium. Afternoons spent boating from your private launch and 70-foot pier. Evenings gathered around the shoreline as the western sky paints the harbour in colour before retreating to the warmth of the hot tub, sauna or steam room. Inside, more than 4,000 square feet unfolds with comfort and flexibility in mind. Five beautifully appointed ensuite bedrooms, an additional private guest suite, generous gathering spaces, and a welcoming billiards lounge ensure family and guests can come together while still enjoying privacy and quiet retreat. Beyond the main residence, a detached bonus building provides endless possibilities as a guest house, home office, artist's studio or private retreat. Whether your vision is an extraordinary family estate, a multi-generational waterfront escape, or an established luxury hospitality opportunity, Ocean Bay View offers something increasingly rare—a home that becomes the place everyone looks forward to returning to. Because the greatest luxury isn't simply owning the waterfront. It's creating the place no one wants to leave.
For sale
C$1,950,000
78 Clamshell Rd, Musquodoboit Harbour, NS B0J 2L0
5beds
4,215sqft
Single Family Residence
Built in 2001
1.97 Acres Lot
$-- Zestimate®
C$463/sqft
C$-- HOA
What's special
Sun-filled solariumHot tubSteam roomAdditional private guest suiteGenerous gathering spacesWelcoming billiards loungeDetached bonus building
- 39 days
- 95
- 3
Zillow last checked:
Listing updated:
Listed by:
Adam Scott,
Coldwell Banker Maritime Realty Brokerage
Source: NSAR,MLS®#: 202619585 Originating MLS®#: Nova Scotia Association of REALTORS®
Originating MLS®#: Nova Scotia Association of REALTORS®Facts & features
Interior
Bedrooms & bathrooms
- Bedrooms: 5
- Bathrooms: 8
- Full bathrooms: 7
- 1/2 bathrooms: 1
- Main level bathrooms: 6
- Main level bedrooms: 5
Bedroom
- Level: Main
- Area: 192.98
- Dimensions: 13.08 x 14.75
Bedroom 1
- Level: Main
- Area: 117.19
- Dimensions: 11.25 x 10.42
Bedroom 2
- Level: Main
- Area: 209.04
- Dimensions: 14.5 x 14.42
Bedroom 3
- Level: Main
- Area: 148.33
- Dimensions: 14.83 x 10
Bathroom
- Level: Main
- Area: 67.49
- Dimensions: 9.42 x 7.17
Bathroom 1
- Level: Main
- Area: 40.25
- Dimensions: 7.67 x 5.25
Bathroom 2
- Level: Main
- Area: 37.06
- Dimensions: 7.67 x 4.83
Bathroom 3
- Level: Main
- Area: 24.6
- Dimensions: 3.83 x 6.42
Bathroom 4
- Level: Main
- Area: 22.56
- Dimensions: 4.75 x 4.75
Bathroom 5
- Level: Main
- Area: 36
- Dimensions: 6 x 6
Dining room
- Level: Main
- Area: 335.53
- Dimensions: 15.67 x 21.42
Kitchen
- Level: Main
- Area: 214.77
- Dimensions: 14.08 x 15.25
Living room
- Level: Main
- Area: 507.38
- Dimensions: 24.75 x 20.5
Heating
- In Floor
Appliances
- Laundry: Laundry Room
Features
- Ensuite Bath, Secondary Suite, High Speed Internet, Master Downstairs
- Flooring: Ceramic Tile, Engineered Hardwood
- Basement: None
- Has fireplace: Yes
- Fireplace features: Fireplace(s), Wood Burning
Interior area
- Total structure area: 4,215
- Total interior livable area: 4,215 sqft
- Finished area above ground: 4,215
Video & virtual tour
Property
Parking
- Parking features: Circular Driveway, Parking Spaces(s), Paved
- Has uncovered spaces: Yes
- Details: Parking Details(Large, Half Circle Driveway), Garage Details(Original Garage Was Converted Into Living Space. It Can Be Converted Back.)
Accessibility
- Accessibility features: Wheelchair Access
Features
- Levels: One
- Stories: 1
- Patio & porch: Patio
- Exterior features: Dock
- Has spa: Yes
- Spa features: Heated
- Has view: Yes
- View description: Ocean
- Has water view: Yes
- Water view: Ocean
- Waterfront features: Ocean Front, Ocean Access, Salt Water
- Frontage length: Water Frontage(826 Feet)
Lot
- Size: 1.97 Acres
- Features: 1 to 2.99 Acres
Details
- Additional structures: Shed(s), Wharf
- Parcel number: 40215154
- Zoning: R-6 - RURAL RESIDENTIAL
- Other equipment: Air Exchanger, Fuel Tank(s)
Construction
Type & style
- Home type: SingleFamily
- Architectural style: Bungalow
- Property subtype: Single Family Residence
Materials
- Foundation: Slab
- Roof: Asphalt
Condition
- New construction: No
- Year built: 2001
Utilities & green energy
- Sewer: Septic Tank
- Water: Drilled Well
- Utilities for property: Cable Connected, Electricity Connected, Phone Connected, Other, Propane
Community & HOA
Location
- Region: Musquodoboit Harbour
Financial & listing details
- Price per square foot: C$463/sqft
- Tax assessed value: C$735,900
- Price range: C$2M - C$2M
- Date on market: 8/5/2026
- Inclusions: Contents Included
- Ownership: Freehold
- Electric utility on property: Yes
Price history
| Date | Event | Price |
|---|---|---|
| 8/5/2026 | Listed for sale | C$1,950,000+2.6%C$463/sqft |
Source:  NSAR #202619585 Report a problem NSAR #202619585 Report a problem | ||
| 11/17/2020 | Listing removed | C$1,900,000C$451/sqft |
Source: Engel & Voelkers Nova Scotia Halifax #202017506 Report a problem | ||
| 10/13/2020 | Pending sale | C$1,900,000C$451/sqft |
Source: Engel & Voelkers Nova Scotia Halifax #202017506 Report a problem | ||
| 8/31/2020 | Listed for sale | C$1,900,000C$451/sqft |
Source: Engel & Voelkers Nova Scotia Halifax #202017506 Report a problem | ||
Public tax history
| Year | Property taxes | Tax assessment |
|---|---|---|
| 2019 | -- | C$630,300 |
Climate risks
Neighborhood: B0J
Nearby schools
GreatSchools rating
No schools nearby
We couldn't find any schools near this home.
Schools provided by the listing agent
- Elementary: Oyster Pond Academy
- Middle: Oyster Pond Academy
Source: NSAR. This data may not be complete. We recommend contacting the local school district to confirm school assignments for this home.
- C$136,3002 bd2 ba780 sqft65 Clamshell Rd, Musquodoboit Harbour, NS B0J2L0Off Market
- C$165,900-- bd1 ba1.6k sqft57 Clamshell Rd, Musquodoboit Harbour, NS B0J2L0Off Market
- C$396,500-- bd2 ba2.8k sqft52 Clamshell Rd, Musquodoboit Harbour, NS B0J2L0Off Market
- C$213,500-- bd2 ba1.7k sqft39 Clamshell Rd, Musquodoboit Harbour, NS B0J2L0Off Market
Similar homes
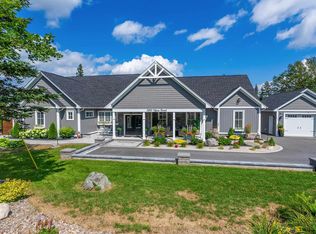
- C$1,800,0004 bd3 ba2.6k sqft129 Champagne Ln, Halifax, NS B0J 2L0For Sale
 MLS ID #202529199, Sandra Bryant, Bryant Realty Atlantic Brokerage. NSAR
 - C$1,200,0005 bd4 ba3.5k sqft398 Ea St, Petpeswick Road, NS B0J 2L0For Sale
 MLS ID #202619856, Adam Scott, Coldwell Banker Maritime Realty Brokerage. NSAR
 - C$2,150,0004 bd4 ba5.7k sqft34 Norwood Ct, Halifax, NS B3E 1G3For Sale
 MLS ID #202605543, Scott Leverman, Royal LePage Atlantic Brokerage. NSAR
 - C$1,695,0004 bd3 ba3.3k sqft389 Myra Rd, Halifax, NS B3E 1G2For Sale
 MLS ID #202622038, Karen Sheffer, RE/MAX Nova Brokerage. NSAR
