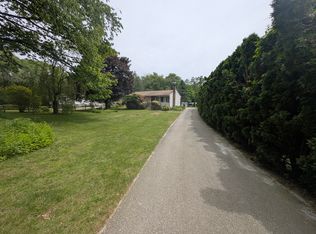
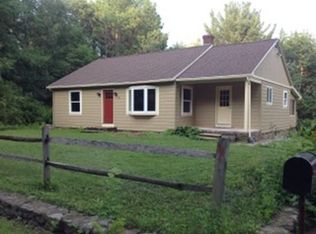
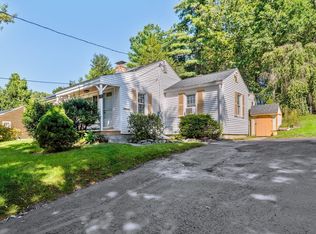
**Offer deadline Tuesday at 5PM**Welcome to 78 Ellis Road! This split-entry home offers a bright, comfortable layout with plenty of flexible living space. Fully owned solar panels offer the benefit of reduced electricity costs, while the pellet stove provides a cozy additional heat source during the colder months.The main level features a sun-filled living room with a large bay window and an eat-in kitchen with direct access to the back deck—the perfect spot to sip your morning coffee while enjoying the peaceful, wooded surroundings. Two generously sized bedrooms and a beautifully renovated full bathroom complete the main level.Downstairs, the partially finished lower level features two freshly renovated bonus rooms, providing flexible space for a playroom, home gym, family room, office, hobbies, or whatever best suits your needs.Outside, enjoy nearly half an acre with a level, fenced backyard, spacious deck, storage shed, and plenty of room for outdoor entertaining. A paved driveway offers ample off-street parking.Located just over the Charlton line with convenient access to Route 20, this home offers the best of both worlds—a peaceful backyard setting while still being close to shopping, dining, recreation, and everyday amenities.
Pending
$359,900
78 Ellis Rd, Southbridge, MA 01550
2beds
1,362sqft
Single Family Residence
Built in 1982
0.49 Acres Lot
$360,400 Zestimate®
$264/sqft
$-- HOA
What's special
Spacious deckEat-in kitchenStorage shedPeaceful backyard settingPartially finished lower levelTwo generously sized bedroomsPeaceful wooded surroundings
- 26 days
- 356
- 28
Zillow last checked:
Listing updated:
Listed by:
Kayla Merriman 508-737-0069,
Byrnes Real Estate Group LLC 833-429-7637
Source: MLS PIN,MLS#: 73577950
Facts & features
Interior
Bedrooms & bathrooms
- Bedrooms: 2
- Bathrooms: 1
- Full bathrooms: 1
Heating
- Electric Baseboard, Electric, Pellet Stove
Cooling
- Window Unit(s)
Appliances
- Included: Electric Water Heater, Range, Dishwasher, Refrigerator, Washer, Dryer
- Laundry: Electric Dryer Hookup, Washer Hookup
Features
- Flooring: Tile
- Basement: Partially Finished,Bulkhead,Concrete
- Has fireplace: No
Interior area
- Total structure area: 1,362
- Total interior livable area: 1,362 sqft
- Finished area above ground: 1,074
- Finished area below ground: 288
Property
Parking
- Total spaces: 8
- Parking features: Paved Drive, Off Street
- Uncovered spaces: 8
Features
- Patio & porch: Deck - Vinyl, Deck - Composite
- Exterior features: Deck - Vinyl, Deck - Composite, Storage, Fenced Yard
- Fencing: Fenced/Enclosed,Fenced
Lot
- Size: 0.49 Acres
Details
- Parcel number: M:0001 B:0014 L:00001,3976246
- Zoning: R1
Construction
Type & style
- Home type: SingleFamily
- Architectural style: Raised Ranch
- Property subtype: Single Family Residence
Materials
- Foundation: Concrete Perimeter
Condition
- Year built: 1982
Utilities & green energy
- Electric: 200+ Amp Service
- Sewer: Private Sewer
- Water: Private
- Utilities for property: for Electric Range, for Electric Oven, for Electric Dryer, Washer Hookup
Green energy
- Energy generation: Solar
Community & HOA
HOA
- Has HOA: No
Location
- Region: Southbridge
Financial & listing details
- Price per square foot: $264/sqft
- Tax assessed value: $296,100
- Annual tax amount: $4,341
- Date on market: 9/21/2026
Estimated market value
$360,400
$342,000 - $378,000
$2,099/mo
Price history
| Date | Event | Price |
|---|---|---|
| 10/9/2026 | Pending sale | $359,900$264/sqft |
Source: MLS PIN #73577950 Report a problem | ||
| 9/25/2026 | Contingent | $359,900$264/sqft |
Source: MLS PIN #73577950 Report a problem | ||
| 9/16/2026 | Listed for sale | $359,900+12.5%$264/sqft |
Source: MLS PIN #73577950 Report a problem | ||
| 7/11/2022 | Sold | $320,000+14.3%$235/sqft |
Source: MLS PIN #72968300 Report a problem | ||
| 6/12/2022 | Contingent | $279,900$206/sqft |
Source: MLS PIN #72968300 Report a problem | ||
| 6/9/2022 | Listed for sale | $279,900$206/sqft |
Source: MLS PIN #72968300 Report a problem | ||
| 6/3/2022 | Listing removed | -- |
Source: MLS PIN #72968300 Report a problem | ||
| 4/25/2022 | Contingent | $279,900$206/sqft |
Source: MLS PIN #72968300 Report a problem | ||
| 4/19/2022 | Listed for sale | $279,900+93%$206/sqft |
Source: MLS PIN #72968300 Report a problem | ||
| 12/7/2012 | Sold | $145,000-9.3%$106/sqft |
Source: Public Record Report a problem | ||
| 10/12/2012 | Listed for sale | $159,900+59.9%$117/sqft |
Source: Jack Walker, REALTOR� #71446280 Report a problem | ||
| 7/18/2012 | Sold | $100,000-47.9%$73/sqft |
Source: Public Record Report a problem | ||
| 4/13/2007 | Sold | $192,000+37.1%$141/sqft |
Source: Public Record Report a problem | ||
| 3/7/2007 | Sold | $140,000-33.3%$103/sqft |
Source: Public Record Report a problem | ||
| 5/4/2005 | Sold | $210,000+104.9%$154/sqft |
Source: Public Record Report a problem | ||
| 3/22/1994 | Sold | $102,500$75/sqft |
Source: Public Record Report a problem | ||
Public tax history
| Year | Property taxes | Tax assessment |
|---|---|---|
| 2025 | $4,341 -3% | $296,100 +1% |
| 2024 | $4,473 +0.1% | $293,100 +3.9% |
| 2023 | $4,470 +4% | $282,200 +17.5% |
| 2022 | $4,300 +12.7% | $240,200 +22.4% |
| 2021 | $3,816 +4.4% | $196,300 +4.6% |
| 2020 | $3,654 +17.8% | $187,600 +25.5% |
| 2018 | $3,102 -1.7% | $149,500 -2.5% |
| 2017 | $3,155 +4.5% | $153,400 +2.7% |
| 2016 | $3,019 +8.9% | $149,400 +9.8% |
| 2015 | $2,771 +6.5% | $136,100 +2.7% |
| 2014 | $2,602 +2% | $132,500 -4.1% |
| 2013 | $2,551 +3.3% | $138,100 -0.3% |
| 2012 | $2,469 +3.6% | $138,500 -0.4% |
| 2011 | $2,384 +2.2% | $139,100 -9.6% |
| 2010 | $2,333 +1.5% | $153,900 -15.6% |
| 2009 | $2,299 +4.9% | $182,300 -1.7% |
| 2008 | $2,191 +4.2% | $185,500 -1.1% |
| 2007 | $2,103 +12.2% | $187,600 +16.5% |
| 2006 | $1,874 +17.1% | $161,000 +15.7% |
| 2005 | $1,601 +7.6% | $139,200 +10.2% |
| 2004 | $1,488 +8.8% | $126,300 +49.8% |
| 2003 | $1,368 +2.9% | $84,300 |
| 2001 | $1,330 | $84,300 |
Find assessor info on the county website
Monthly payment
Est. payment
Payment breakdown
Explore the cost of this home by adjusting the details. Changes won't be saved.Climate risks
Neighborhood: 01550

Similar homes
- $399,9003 bd2 ba1.3k sqft49 Harrington Rd, Charlton, MA 01507For Sale
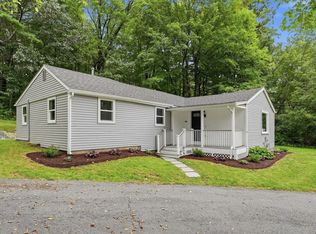 MLS ID #73583938, Gwendolyn Levine, Executive Real Estate, Inc.. MLS PIN
 - $365,0003 bd2 ba1.4k sqft18 Fiske Hill Rd, Sturbridge, MA 01566For Sale
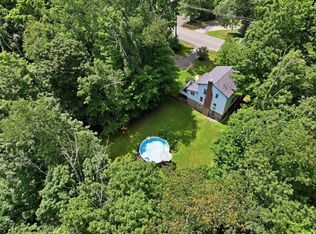 MLS ID #73564848, Kathleen Sposato, Sposato Realty Group. MLS PIN
 - $319,9002 bd1 ba952 sqft10 Union St, Southbridge, MA 01550For Sale
 MLS ID #73561734, Marcia Velis, Five Stars Realty LLC. MLS PIN
 - $349,9003 bd1 ba1k sqft44 New Boston Rd, Sturbridge, MA 01566For Sale
 MLS ID #73578642, Cecelia Powers, RE/MAX Generations. MLS PIN
 - $345,0003 bd1 ba1.2k sqft40 Fitts Road, Ashford, CT 06278For Sale
 MLS ID #24203312, Kara A. Mazzola, First Choice Realty. Smart MLS
 - $490,0003 bd2 ba2k sqft21 Fairfield Drive, Woodstock, CT 06281For SaleMLS ID #24214001, Jacqueline Gumula, Kazantzis Real Estate, LLC. Smart MLS
- $379,9003 bd2 ba1.3k sqft33 King Street, Putnam, CT 06260For SaleMLS ID #24212384, Dave Leal, KW Legacy Partners. Smart MLS
- $330,0003 bd2 ba1.3k sqft178 Farrows Street, Putnam, CT 06260For SaleMLS ID #24210972, Kristen Kaskela, Berkshire Hathaway NE Prop.. Smart MLS
