SUNDAY OPEN HOUSE 5/19/2024 HAS BEEN CANCELLED. AN OFFER HAS BEEN ACCEPTED.
Sold for $781,000
$781,000
78 Forest Ridge Rd Unit 200, Concord, MA 01742
3beds
1,646sqft
Condominium
Built in 2002
-- sqft lot
$782,300 Zestimate®
$474/sqft
$3,779 Estimated rent
Home value
$782,300
$743,000 - $821,000
$3,779/mo
Zestimate® history
Owner options
List your home for rent
$3,779/mo
Rent Zestimate®
Find your next renter with Zillow Rental Manager. Plus, with online applications, you can quickly screen prospective tenants – for free.
$3,779/mo
Rent Zestimate®
Refinance and save
$6,046/mo
Est. payment
Refinancing to a lower rate could help reduce your monthly payments and save thousands over the life of the loan.
$6,046/mo
Est. payment
Explore your selling options
Work with a Zillow partner agent
Leverage their expertise and Zillow's premium Showcase listings to get your home seen by more buyers.
Get startedList with your own agent
Get your home in front of millions of buyers by listing it on Zillow.
Learn how to do itSell it yourself
Take full control of how buyers see your home on Zillow by listing For Sale by Owner (FSBO).
List your homeWhat's special
Screened porchDry storageCommuter railCounter spaceUpdated bathHeated parkingSeparate laundry room
Zillow last checked:
Listing updated:
Listed by:
Katherine McCaw 781-789-7950,
Barrett Sotheby's International Realty 978-369-6453
Bought with:
Elaine Graham
Barrett Sotheby's International Realty
Source: MLS PIN,MLS#: 73238305
Facts & features
Interior
Bedrooms & bathrooms
- Bedrooms: 3
- Bathrooms: 2
- Full bathrooms: 2
- Main level bedrooms: 1
Primary bedroom
- Features: Bathroom - Full, Walk-In Closet(s), Flooring - Wall to Wall Carpet, Handicap Accessible, High Speed Internet Hookup, Remodeled, Lighting - Sconce, Lighting - Overhead, Crown Molding
- Level: Main,First
- Area: 296.61
- Dimensions: 12.67 x 23.42
Bedroom 2
- Features: Walk-In Closet(s), Flooring - Wall to Wall Carpet, Crown Molding
- Level: First
- Area: 150.1
- Dimensions: 13.75 x 10.92
Bedroom 3
- Features: Closet, Flooring - Wall to Wall Carpet, High Speed Internet Hookup, Crown Molding
- Level: First
- Area: 115.53
- Dimensions: 10.58 x 10.92
Primary bathroom
- Features: Yes
Bathroom 1
- Features: Bathroom - Full, Bathroom - Tiled With Shower Stall
- Level: First
- Area: 80.25
- Dimensions: 8.92 x 9
Bathroom 2
- Features: Bathroom - Full, Bathroom - With Tub & Shower, Flooring - Stone/Ceramic Tile
- Level: First
- Area: 61.86
- Dimensions: 5.67 x 10.92
Dining room
- Features: Flooring - Hardwood, Balcony / Deck, Balcony - Exterior, Lighting - Pendant, Crown Molding
- Level: Main,First
- Area: 162.45
- Dimensions: 13.08 x 12.42
Kitchen
- Features: Flooring - Hardwood, Countertops - Stone/Granite/Solid, Recessed Lighting, Remodeled, Stainless Steel Appliances, Crown Molding
- Level: Main,First
- Area: 131.52
- Dimensions: 14.75 x 8.92
Living room
- Features: Flooring - Hardwood, Window(s) - Picture, Cable Hookup, Open Floorplan, Crown Molding, Vestibule
- Level: Main,First
- Area: 332.58
- Dimensions: 13 x 25.58
Heating
- Forced Air, Natural Gas
Cooling
- Central Air
Appliances
- Included: Oven, Dishwasher, Microwave, Range, Refrigerator, Washer, Dryer, Plumbed For Ice Maker
- Laundry: Flooring - Stone/Ceramic Tile, Electric Dryer Hookup, Washer Hookup, First Floor, In Unit
Features
- Recessed Lighting, Closet, Entry Hall, Foyer, Internet Available - Broadband, Elevator
- Flooring: Tile, Carpet, Hardwood, Flooring - Hardwood
- Doors: Insulated Doors
- Windows: Insulated Windows
- Has basement: No
- Has fireplace: No
- Common walls with other units/homes: 2+ Common Walls
Interior area
- Total structure area: 1,646
- Total interior livable area: 1,646 sqft
Property
Parking
- Total spaces: 1
- Parking features: Under, Garage Door Opener, Heated Garage, Storage, Assigned, Insulated, Off Street, Common, Paved
- Attached garage spaces: 1
- Has uncovered spaces: Yes
Features
- Patio & porch: Screened
- Exterior features: Balcony / Deck, Balcony - Exterior, Porch - Screened
- Has view: Yes
- View description: Water, River
- Has water view: Yes
- Water view: River,Water
Lot
- Size: 7.61 Acres
Details
- Parcel number: M:12B B:2971 L:278 U:200,4478013
- Zoning: R2
- Other equipment: Intercom
Construction
Type & style
- Home type: Condo
- Property subtype: Condominium
- Attached to another structure: Yes
Materials
- Brick
- Roof: Rubber
Condition
- Year built: 2002
Utilities & green energy
- Electric: 110 Volts
- Sewer: Private Sewer
- Water: Public
- Utilities for property: for Electric Range, for Electric Oven, for Electric Dryer, Washer Hookup, Icemaker Connection
Green energy
- Energy efficient items: Thermostat
Community & HOA
Community
- Features: Shopping, Pool, Tennis Court(s), Walk/Jog Trails, Public School, T-Station
- Security: Intercom, Security System
HOA
- Amenities included: Elevator(s), Storage
- Services included: Water, Sewer, Insurance, Maintenance Structure, Maintenance Grounds, Snow Removal, Trash, Reserve Funds
- HOA fee: $823 monthly
Location
- Region: Concord
Financial & listing details
- Price per square foot: $474/sqft
- Tax assessed value: $678,800
- Annual tax amount: $8,913
- Date on market: 9/12/2026
- Exclusions: None
Price history
| Date | Event | Price |
|---|---|---|
| 6/12/2024 | Sold | $781,000+1.4%$474/sqft |
Source: MLS PIN #73238305 Report a problem | ||
| 5/18/2024 | Contingent | $769,900$468/sqft |
Source: MLS PIN #73238305 Report a problem | ||
| 5/15/2024 | Listed for sale | $769,900+31.6%$468/sqft |
Source: MLS PIN #73238305 Report a problem | ||
| 1/14/2019 | Sold | $585,000-2.5%$355/sqft |
Source: Public Record Report a problem | ||
| 12/10/2018 | Pending sale | $599,900$364/sqft |
Source: Coldwell Banker Residential Brokerage - Concord - 11 Main St #72374536 Report a problem | ||
| 12/1/2018 | Listed for sale | $599,900$364/sqft |
Source: Coldwell Banker Residential Brokerage - Concord - 11 Main St #72374536 Report a problem | ||
| 8/21/2018 | Pending sale | $599,900$364/sqft |
Source: Coldwell Banker Residential Brokerage - Concord - 11 Main St #72374536 Report a problem | ||
| 8/6/2018 | Listed for sale | $599,900+0.2%$364/sqft |
Source: Coldwell Banker Residential Brokerage - Concord #72374536 Report a problem | ||
| 3/30/2015 | Sold | $599,000+2.8%$364/sqft |
Source: Public Record Report a problem | ||
| 10/5/2006 | Sold | $582,500-11.7%$354/sqft |
Source: Public Record Report a problem | ||
| 2/12/2003 | Sold | $659,900$401/sqft |
Source: Public Record Report a problem | ||
Public tax history
| Year | Property taxes | Tax assessment |
|---|---|---|
| 2025 | $9,063 +1.7% | $683,500 +0.7% |
| 2024 | $8,913 -1% | $678,800 -2.3% |
| 2023 | $9,002 -7.6% | $694,600 +5.2% |
| 2022 | $9,745 +14.9% | $660,200 +14.6% |
| 2021 | $8,483 +3.4% | $576,300 |
| 2020 | $8,201 +0.1% | $576,300 -0.2% |
| 2019 | $8,190 +8.2% | $577,200 +9% |
| 2018 | $7,569 +1.9% | $529,700 +0.4% |
| 2017 | $7,426 +9.4% | $527,800 +8.2% |
| 2016 | $6,789 | $487,700 |
Find assessor info on the county website
Neighborhood: 01742
Nearby homes
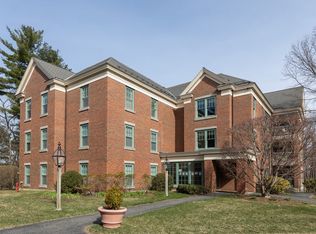
- $549,0002 bd2 ba1.1k sqft78 Forest Ridge Rd UNIT 204, Concord, MA 01742Sold
- $384,5002 bd2 ba2k sqft10 Sweet Birch Ln, Concord, MA 01742Off Market
- $1,691,6003 bd4 ba2.5k sqft6 Sweet Birch Ln, Concord, MA 01742Off Market
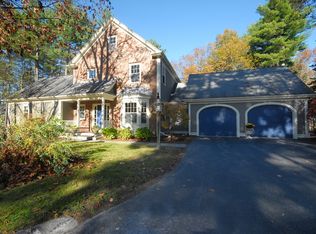
- $1,195,0004 bd4 ba3.4k sqft96 Forest Ridge Rd #96, Concord, MA 01742For Sale
- $642,6002 bd2 ba1.2k sqft78 Forest Ridge Rd UNIT 101, Concord, MA 01742Off Market
- $409,5003 bd2 ba1.6k sqft78 Forest Ridge Rd UNIT 100, Concord, MA 01742Off Market
- $584,9002 bd2 ba1.2k sqft78 Forest Ridge Rd UNIT 102, Concord, MA 01742Off Market
- $558,2002 bd2 ba1.1k sqft78 Forest Ridge Rd UNIT 104, Concord, MA 01742Off Market
Nearby schools
GreatSchools rating
- 8/10Thoreau Elementary SchoolGrades: PK-5Distance: 1.6 mi
- 8/10Concord Middle SchoolGrades: 6-8Distance: 1.5 mi
- 10/10Concord Carlisle High SchoolGrades: 9-12Distance: 4 mi
Schools provided by the listing agent
- Elementary: Thoreau
- Middle: Peabody/Sanborn
- High: Cchs
Source: MLS PIN. This data may not be complete. We recommend contacting the local school district to confirm school assignments for this home.
Get a cash offer in 3 minutes
Find out how much your home could sell for in as little as 3 minutes with a no-obligation cash offer.
Estimated market value
$782,300
Get a cash offer in 3 minutes
Find out how much your home could sell for in as little as 3 minutes with a no-obligation cash offer.
Estimated market value
$782,300
- Massachusetts
- Middlesex County
- Concord
- 01742
- 78 Forest Ridge Rd Unit 200
