Set in the desirable University area, this expanded ranch offers inviting spaces, beautiful architectural details and a backyard that feels like a private oasis. Custom craftsman touches incl crown molding and custom paneling create a warm sense of character throughout. The chef's kitchen, with generous island,is perfect for morning coffee, and casual meals.The dining room is ideally situated for inspired entertaining. The heart of the home is the stunning family room, where a soaring cathedral ceiling and fireplace create a comfortable place to gather. French doors open to an extraordinary outdoor retreat designed for long summer days and unforgettable evenings. Swim in the heated gunite pool, relax in the spa, enjoy dinner on the patio, and gather for drinks at the tiki bar. An outdoor shower and lush grounds complete this vacation-at-home setting.Upstairs, the thoughtfully added bonus space offers room to adapt as life changes; whether used as a home office,playroom, 4th bedroom, or creative studio. A finished space in the bsmt plus plenty of storage add to the home's functionality. The ease of ranch-style living with flexible additional space and exceptional indoor-outdoor entertaining, this is a home meant to be enjoyed in every season. All situated on a culdesac road just minutes from Fairfield Center dining, shopping, MetroNorth and 5 LI Sound beaches. Walk to Osborn Hill School.Easy NYC commute by highway, Merritt Parkway or train.
Accepting backups
$1,150,000
78 Greenbriar Road, Fairfield, CT 06824
3beds
2,515sqft
Single Family Residence
Built in 1957
0.28 Acres Lot
$1,215,100 Zestimate®
$457/sqft
$-- HOA
What's special
Beautiful architectural detailsCrown moldingGenerous islandLush groundsHeated gunite poolTiki barCustom craftsman touches
- 16 days
- 2,928
- 338
Likely to sell faster than
Zillow last checked:
Listing updated:
Listed by:
Tracie and Vicki Team AFA at William Raveis Real Estate,
Tracie Rigione (203)414-4232,
William Raveis Real Estate 203-255-6841,
Co-Listing Agent: Vicki Ihlefeld 203-414-6325,
William Raveis Real Estate
Source: Smart MLS,MLS#: 24207389
Facts & features
Interior
Bedrooms & bathrooms
- Bedrooms: 3
- Bathrooms: 2
- Full bathrooms: 2
Primary bedroom
- Features: Ceiling Fan(s), Full Bath, Wall/Wall Carpet
- Level: Main
Bedroom
- Features: Ceiling Fan(s), Wall/Wall Carpet
- Level: Main
Bedroom
- Features: Ceiling Fan(s), Hardwood Floor
- Level: Main
Dining room
- Features: Hardwood Floor
- Level: Main
Family room
- Features: Vaulted Ceiling(s), Beamed Ceilings, Built-in Features, Wet Bar, Fireplace, Hardwood Floor
- Level: Main
Kitchen
- Features: Granite Counters, Hardwood Floor
- Level: Main
Living room
- Features: Hardwood Floor
- Level: Main
Office
- Features: Hardwood Floor
- Level: Upper
Rec play room
- Features: Beamed Ceilings, French Doors, Hardwood Floor
- Level: Upper
Heating
- Hot Water, Oil
Cooling
- Central Air, Zoned
Appliances
- Included: Gas Cooktop, Oven, Microwave, Range Hood, Refrigerator, Dishwasher, Instant Hot Water, Washer, Dryer, Wine Cooler, Water Heater
- Laundry: Main Level
Features
- Wired for Data, Central Vacuum
- Windows: Thermopane Windows
- Basement: Full,Heated,Sump Pump,Storage Space,Interior Entry
- Attic: Storage,Pull Down Stairs
- Has fireplace: No
Interior area
- Total structure area: 2,515
- Total interior livable area: 2,515 sqft
- Finished area above ground: 2,295
- Finished area below ground: 220
Property
Parking
- Total spaces: 4
- Parking features: Attached, Paved, Off Street, Driveway, Garage Door Opener, Private, Asphalt
- Attached garage spaces: 2
- Has uncovered spaces: Yes
Features
- Patio & porch: Porch, Deck, Patio
- Exterior features: Rain Gutters, Lighting, Underground Sprinkler
- Has private pool: Yes
- Pool features: Gunite, Heated, Pool/Spa Combo, In Ground
- Spa features: Heated
- Fencing: Full
- Waterfront features: Beach Access
Lot
- Size: 0.28 Acres
- Features: Wetlands, Level, Landscaped
Details
- Additional structures: Shed(s)
- Parcel number: 125969
- Zoning: A
Construction
Type & style
- Home type: SingleFamily
- Architectural style: Ranch
- Property subtype: Single Family Residence
Materials
- Clapboard, Wood Siding
- Foundation: Concrete Perimeter
- Roof: Asphalt
Condition
- New construction: No
- Year built: 1957
Utilities & green energy
- Sewer: Public Sewer
- Water: Public
Green energy
- Energy efficient items: Ridge Vents, Windows
Community & HOA
Community
- Features: Basketball Court, Golf, Health Club, Lake, Library, Park, Shopping/Mall, Tennis Court(s)
- Subdivision: University
HOA
- Has HOA: No
Location
- Region: Fairfield
Financial & listing details
- Price per square foot: $457/sqft
- Tax assessed value: $589,330
- Annual tax amount: $11,309
- Date on market: 9/16/2026
Estimated market value
$1,215,100
$1.15M - $1.29M
$5,280/mo
Price history
| Date | Event | Price |
|---|---|---|
| 9/16/2026 | Listed for sale | $1,150,000+344%$457/sqft |
Source:  Smart MLS #24207389 Report a problem Smart MLS #24207389 Report a problem | ||
| 5/16/2000 | Sold | $259,000+42.3%$103/sqft |
Source: Public Record Report a problem | ||
| 7/29/1994 | Sold | $182,000$72/sqft |
Source: Public Record Report a problem | ||
Public tax history
| Year | Property taxes | Tax assessment |
|---|---|---|
| 2025 | $11,028 +1.8% | $388,430 |
| 2024 | $10,837 +1.4% | $388,430 |
| 2023 | $10,686 +1% | $388,430 |
| 2022 | $10,581 +1% | $388,430 |
| 2021 | $10,480 +12.1% | $388,430 +11.3% |
| 2020 | $9,350 | $349,020 |
| 2019 | $9,350 +1.6% | $349,020 |
| 2018 | $9,200 +2.1% | $349,020 |
| 2017 | $9,012 +1.5% | $349,020 |
| 2016 | $8,883 | $349,020 |
Find assessor info on the county website
Monthly payment
Est. payment
Payment breakdown
Explore the cost of this home by adjusting the details. Changes won't be saved.Climate risks
Neighborhood: 06824
Nearby schools
Schools provided by the listing agent
- Elementary: Osborn Hill
- Middle: Fairfield Woods
- High: Fairfield Ludlowe
Source: Smart MLS. This data may not be complete. We recommend contacting the local school district to confirm school assignments for this home.
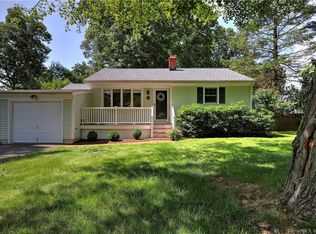
Similar homes
- $1,195,0004 bd2 ba2.1k sqft11 Oldfield Drive, Fairfield, CT 06824For Sale
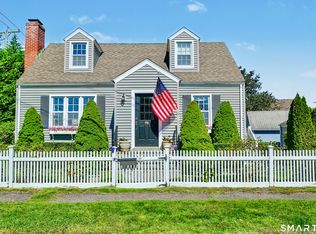
 MLS ID #24209127, Andrew S. Whiteley, Brown Harris Stevens. Smart MLS
 - $865,0003 bd2 ba1.6k sqft2196 North Benson Road, Fairfield, CT 06824For Sale
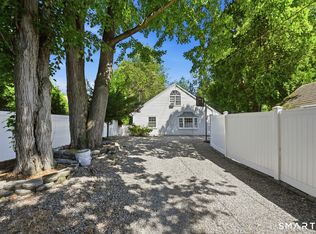 MLS ID #24193370, John Swaim, Realty ONE Group Connect. Smart MLS
 - $1,295,0004 bd2 ba2.6k sqft233 Beaumont Street, Fairfield, CT 06824For Sale
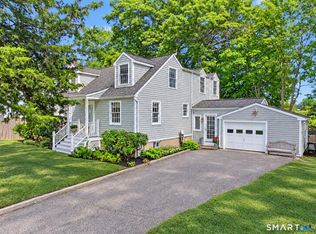 MLS ID #24207139, Katie O'Grady, Compass Connecticut, LLC. Smart MLS
 - $775,0003 bd2 ba2.1k sqft366 Brookside Drive, Fairfield, CT 06824For Sale
 MLS ID #24207176, Geo Crume, Keller Williams Realty. Smart MLS
 - $675,0003 bd3 ba2.6k sqft360 Pansy Road, Fairfield, CT 06824For SaleMLS ID #24187893, Jocelyn Baum, Coldwell Banker Realty. Smart MLS
- $935,0002 bd2 ba1.7k sqft134 Shoreham Village Drive, Fairfield, CT 06824For SaleMLS ID #24194794, John W. Harvey, Compass Connecticut, LLC. Smart MLS
- $1,299,9994 bd4 ba3.1k sqft16 Alpine Road, Trumbull, CT 06611For SaleMLS ID #24206459, Sarah Pritchard Provenzano, William Raveis Real Estate. Smart MLS
- $1,150,0004 bd3 ba2.6k sqft17 Huckleberry Drive South, Norwalk, CT 06850For SaleMLS ID #24204245, Maria Formanek, William Pitt Sotheby's Int'l. Smart MLS
- $729,9004 bd3 ba1.9k sqft77 Round Hill Road, Fairfield, CT 06824For SaleMLS ID #24190937, Jay Cannone, William Raveis Real Estate. Smart MLS
- $1,195,0004 bd3 ba3k sqft257 Old Sib Road, Ridgefield, CT 06877For SaleMLS ID #24211103, Karla Murtaugh, Compass Connecticut, LLC. Smart MLS
- $1,250,0004 bd5 ba2.5k sqft40 Great Ring Rd, Sandy Hook, CT 06482For Sale
 MLS ID #125939, Suzette Kraus, Compass Connecticut, LLC. Greenwich MLS, Inc.
 - $849,0003 bd2 ba2.9k sqft11 Crestwood Drive, Easton, CT 06612For SaleMLS ID #24200232, Stacy Varvaro, Coldwell Banker Realty. Smart MLS
- $1,150,0004 bd3 ba3.7k sqft1080 Black Rock Turnpike, Easton, CT 06612For SaleMLS ID #24187201, Charles Driza, Houlihan Lawrence. Smart MLS
- $1,099,0004 bd3 ba2.8k sqft241 Mountain Road, Wilton, CT 06897For SaleMLS ID #24198029, Linda Sweeny, William Raveis Real Estate. Smart MLS
- $1,099,0004 bd2 ba3.1k sqft207 Redding Road, Redding, CT 06896For SaleMLS ID #24209017, Kate White, Houlihan Lawrence. Smart MLS
- $949,0004 bd2 ba2.2k sqft22 Bittersweet Trail, Wilton, CT 06897For SaleMLS ID #24169858, Lynne Murphy, Berkshire Hathaway NE Prop.. Smart MLS
- $748,0003 bd2 ba2.1k sqft10 Grumman Avenue, Norwalk, CT 06851For SaleMLS ID #24210729, Nikki Dutille, Berkshire Hathaway NE Prop.. Smart MLS
- $1,299,9004 bd3 ba3.7k sqft235 Newtown Turnpike, Weston, CT 06883For SaleMLS ID #24189016, Frank Fonteyn, Prestige Realty Group. Smart MLS
- $999,0003 bd3 ba2.5k sqft49 Newtown Avenue, Norwalk, CT 06851For SaleMLS ID #24197772, Joe Balestriere, William Raveis Real Estate. Smart MLS
- $895,0004 bd3 ba2.7k sqft80 Third Avenue, Stratford, CT 06615For SaleMLS ID #24175095, Jean Marie Sutton, William Pitt Sotheby's Int'l. Smart MLS
