Skip main navigation
For sale
  • $115,000

    78 Haas Rd, Huntsville, TX 77320

    3beds
    1,534sqft
    Manufactured Home
    Built in 2001
    0.76 Acres Lot
    $182,200 Zestimate®
    $75/sqft
    $-- HOA

    What's special

    Private en-suite bathWelcoming layoutGenerously sized primary bedroom
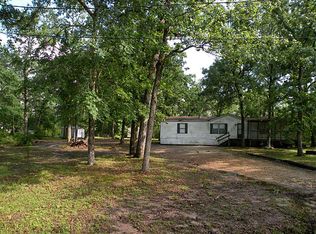
    Welcome to this charming 1,500 sq. ft. manufactured home nestled on 3/4 of an acre, offering the perfect blend of space, comfort, and convenience. This 3-bedroom, 2-bath home features a welcoming layout with the kitchen opening seamlessly to the dining area and spacious living room—perfect for everyday living and entertaining. The generously sized primary bedroom includes a private en-suite bath, while the utility room offers valuable flexibility as additional storage or a convenient mudroom. Step outside to the large covered deck, with plenty of room for a table and chairs, creating a great spot for morning coffee or relaxing evenings. Located outside the city limits yet just a short drive from shopping and everyday conveniences, this property offers room to breathe without sacrificing accessibility. HVAC and roof are both less than 10 years old, and the aerobic septic system was installed 10 months ago.
    3 days
    246
    20

    Likely to sell faster than

    Zillow last checked:

    Listing updated:

    Listed by:

    Stacey Roberts TREC #0652614 936-577-9129,

    RE/MAX Integrity

    Source: HAR,MLS#: 10129388MLS Logo

      Facts & features

      Interior

      Bedrooms & bathrooms
      • Bedrooms: 3
      • Bathrooms: 2
      • Full bathrooms: 2
      Rooms
      • Room types: Utility Room
      Primary bedroom
      • Level: First
      • Area: 182
      • Dimensions: 14x13
      Bedroom
      • Level: First
      • Area: 156
      • Dimensions: 13x12
      Bedroom
      • Level: First
      • Area: 130
      • Dimensions: 10x13
      Breakfast
      • Level: First
      • Area: 108
      • Dimensions: 12x9
      Dining room
      • Level: First
      • Area: 100
      • Dimensions: 10x10
      Kitchen
      • Level: First
      • Area: 182
      • Dimensions: 13x14
      Living room
      • Level: First
      • Area: 320
      • Dimensions: 16x20
      Utility room
      • Level: First
      • Area: 84
      • Dimensions: 14x6
      Heating
      • Electric
      Cooling
      • Ceiling Fan(s), Gas
      Appliances
      • Included: Electric Oven, Microwave, Electric Cooktop, Dishwasher
      • Laundry: Electric Dryer Hookup, Washer Hookup
      Features
      • All Bedrooms Down, En-Suite Bath, Primary Bed - 1st Floor, Split Plan, Walk-In Closet(s)
      • Flooring: Carpet, Vinyl
      • Number of fireplaces: 1
      Interior area
      • Total structure area: 1,534
      • Total interior livable area: 1,534 sqft

      Property

      Parking
      • Total spaces: 2
      • Parking features: Detached Carport
      • Carport spaces: 2
      Features
      • Stories: 1
      • Patio & porch: Covered
      • Fencing: Back Yard,Partial
      Lot
      • Size: 0.76 Acres
      • Features: Back Yard, Cleared, Other, 1/2 Up to 1 Acre
      Details
      • Parcel number: 42730

      Construction

      Type & style
      • Home type: MobileManufactured
      • Architectural style: Other
      • Property subtype: Manufactured Home
      Materials
      • Unknown, Vinyl Siding
      • Foundation: Pillar/Post/Pier
      • Roof: Composition
      Condition
      • New construction: No
      • Year built: 2001

      Utilities & green energy

      • Sewer: Aerobic Septic
      • Water: Public
      Green energy
      • Energy efficient items: Thermostat

      Community & HOA

      Community
      • Subdivision: Country Oaks
      Location
      • Region: Huntsville

      Financial & listing details

      • Price per square foot: $75/sqft
      • Tax assessed value: $98,320
      • Annual tax amount: $1,280
      • Date on market: 8/27/2026
      • Listing terms: Cash,Conventional,FHA,USDA Loan,VA Loan

        Estimated market value

        $182,200

        $157,000 - $206,000

        $1,745/mo

        Price history

        DateEventPrice
        8/27/2026Listed for sale$115,000+15%$75/sqft
        Source: HAR #10129388 Report a problem
        11/7/2020Listing removed$100,000$65/sqft
        Source: Homes Of Huntsville, Inc #50946572 Report a problem
        9/18/2020Listed for sale$100,000$65/sqft
        Source: Homes Of Huntsville, Inc #50946572 Report a problem
        11/9/2007Sold--
        Source: Public Record Report a problem

        Public tax history

        YearProperty taxesTax assessment
        2025$303 +6.9%$85,987 +10%
        2024$284 +6.3%$78,170 +9.3%
        2023$267 -0.6%$71,548 +10%
        2022$268 +1.7%$65,044 +10%
        2021$264 -51.8%$59,131 -17.1%
        2020$548 +7.1%$71,344 +11.7%
        2019$511 $63,858 +28.2%
        2017-- $49,800
        2016-- $49,800
        2015-- $49,800 +1.7%
        2014-- $48,980
        2013-- $48,980
        2012-- $48,980
        2011-- $48,980
        2010-- $48,980
        2009-- $48,980
        2008-- $48,980
        2007-- $48,980
        Find assessor info on the county website

        Monthly payment

        Estimated monthly payment$1,822
        All calculations are estimates and provided by Zillow, Inc. for informational purposes only. Actual amounts may vary.
        HOA fees may include property taxes on listings classified as Co-Ops. Contact the listing agent and/or owner for fee details.
        See how much you could borrow to make a competitive offer.

        Climate risks

        Neighborhood: 77320

        Getting around

        0 / 100
        Car-Dependent
        25 / 100
        Somewhat Bikeable

        Nearby schools

        GreatSchools rating
        Schools provided by the listing agent
        • Elementary: Scott Johnson Elementary School
        • Middle: Mance Park Middle School
        • High: Huntsville High School

        Source: HAR. This data may not be complete. We recommend contacting the local school district to confirm school assignments for this home.