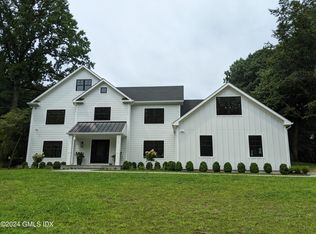
Experience refined living in this exceptional modern Colonial, privately set on over an acre in coveted North Stamford. Offering more than 8,000 square feet, this impressive residence features 5 bedrooms, 5 full baths, and 1 half bath, blending timeless elegance with sophisticated design. A dramatic marble foyer welcomes you into beautifully appointed interiors with hardwood floors throughout. The gourmet kitchen is designed for effortless entertaining, featuring granite countertops, custom built-ins, and premium stainless steel appliances, including a Viking cooktop and warming drawer, Wolf double convection ovens, Sub-Zero refrigerator, two Bosch dishwashers, and a Frigidaire microwave. The inviting family room with fireplace and built-ins, elegant living room with a second fireplace, and richly paneled cherry library offer refined yet comfortable living spaces. The luxurious primary suite is a private retreat with a sitting room, tray ceiling, private balcony, expansive walk-in closets, and spa-like ambiance. A finished lower level, bonus room, and finished attic provide exceptional flexibility. Professionally landscaped grounds create a private setting, complemented by a heated three-car garage. Ideally located just minutes from premier shopping, dining, and the Merritt Parkway, this remarkable home offers the perfect blend of luxury, privacy, and convenience.
For sale
$2,500,000
78 Hardesty Road, Stamford, CT 06903
5beds
8,030sqft
Single Family Residence
Built in 2007
1.03 Acres Lot
$-- Zestimate®
$311/sqft
$-- HOA
What's special
Richly paneled cherry libraryPrivate balconyDramatic marble foyerHeated three-car garageSpa-like ambianceCustom built-insFinished lower level
- 19 hours
- 319
- 16
Zillow last checked:
Listing updated:
Listed by:
The Tri-Star Team at Higgins Group,
Alec Nyman (203)969-5606,
Higgins Group Greenwich 203-220-5020,
Co-Listing Agent: Ronald Nyman 203-952-3403,
Higgins Group Greenwich
Source: Smart MLS,MLS#: 24189079
Facts & features
Interior
Bedrooms & bathrooms
- Bedrooms: 5
- Bathrooms: 6
- Full bathrooms: 5
- 1/2 bathrooms: 1
Primary bedroom
- Features: Balcony/Deck, Bedroom Suite, Hydro-Tub, Stall Shower, Walk-In Closet(s), Hardwood Floor
- Level: Upper
Bedroom
- Features: High Ceilings, Full Bath, Walk-In Closet(s), Hardwood Floor
- Level: Upper
Bedroom
- Features: Jack & Jill Bath, Hardwood Floor
- Level: Upper
Bedroom
- Features: Jack & Jill Bath, Hardwood Floor
- Level: Upper
Bedroom
- Features: Hardwood Floor
- Level: Upper
Bathroom
- Features: Granite Counters, Stall Shower, Tile Floor
- Level: Main
Bathroom
- Features: Granite Counters, Tub w/Shower, Tile Floor
- Level: Upper
Bathroom
- Features: Granite Counters, Tub w/Shower
- Level: Upper
Bathroom
- Features: Granite Counters
- Level: Main
Den
- Features: Hardwood Floor
- Level: Upper
Dining room
- Features: High Ceilings, Hardwood Floor
- Level: Main
Family room
- Features: High Ceilings, Beamed Ceilings, Fireplace, French Doors, Hardwood Floor
- Level: Main
Kitchen
- Features: High Ceilings, Granite Counters, Dining Area, Kitchen Island, Hardwood Floor
- Level: Main
Living room
- Features: High Ceilings, Fireplace, Hardwood Floor
- Level: Main
Media room
- Features: Wet Bar, Entertainment Center, Walk-In Closet(s), Wall/Wall Carpet
- Level: Lower
Rec play room
- Features: Wall/Wall Carpet
- Level: Third,Upper
Study
- Features: High Ceilings, Beamed Ceilings, Hardwood Floor
- Level: Main
Heating
- Hot Water, Oil
Cooling
- Central Air
Appliances
- Included: Oven/Range, Microwave, Range Hood, Refrigerator, Freezer, Dishwasher, Washer, Dryer, Water Heater
- Laundry: Upper Level
Features
- Central Vacuum, Smart Thermostat
- Basement: Full,Finished
- Attic: Finished,Walk-up
- Number of fireplaces: 2
Interior area
- Total structure area: 8,030
- Total interior livable area: 8,030 sqft
- Finished area above ground: 8,030
Video & virtual tour
Property
Parking
- Total spaces: 3
- Parking features: Attached, Garage Door Opener
- Attached garage spaces: 3
Lot
- Size: 1.03 Acres
- Features: Level, Cul-De-Sac, Landscaped
Details
- Parcel number: 320963
- Zoning: RA1
Construction
Type & style
- Home type: SingleFamily
- Architectural style: Colonial
- Property subtype: Single Family Residence
Materials
- Shingle Siding, Stone
- Foundation: Concrete Perimeter
- Roof: Asphalt
Condition
- New construction: No
- Year built: 2007
Utilities & green energy
- Sewer: Septic Tank
- Water: Well
Community & HOA
Community
- Features: Golf, Park, Playground, Public Rec Facilities, Near Public Transport
- Security: Security System
- Subdivision: North Stamford
HOA
- Has HOA: No
Location
- Region: Stamford
Financial & listing details
- Price per square foot: $311/sqft
- Tax assessed value: $964,290
- Annual tax amount: $23,442
- Date on market: 9/8/2026
Estimated market value
Not available
Estimated sales range
Not available
Not available
Price history
| Date | Event | Price |
|---|---|---|
| 9/8/2026 | Listed for sale | $2,500,000$311/sqft |
Source: | ||
| 8/25/2026 | Listing removed | $2,500,000$311/sqft |
Source: | ||
| 7/9/2026 | Listed for sale | $2,500,000+39.7%$311/sqft |
Source: | ||
| 7/31/2009 | Sold | $1,790,000$223/sqft |
Source: | ||
Public tax history
| Year | Property taxes | Tax assessment |
|---|---|---|
| 2025 | $22,526 +2.6% | $964,290 |
| 2024 | $21,947 -7% | $964,290 |
| 2023 | $23,587 -19.9% | $964,290 -13.8% |
| 2022 | $29,457 +1.4% | $1,118,750 |
| 2021 | $29,054 +2.5% | $1,118,750 |
| 2020 | $28,338 | $1,118,750 |
| 2019 | $28,338 +3.6% | $1,118,750 |
| 2018 | $27,353 -7.3% | $1,118,750 -2.9% |
| 2017 | $29,493 +3.1% | $1,152,530 |
| 2016 | $28,606 | $1,152,530 |
Find assessor info on the county website
Monthly payment
Est. payment
Payment breakdown
Explore the cost of this home by adjusting the details. Changes won't be saved.Climate risks
Neighborhood: North Stamford
Nearby schools
Schools provided by the listing agent
- Elementary: Roxbury
- Middle: Cloonan
- High: Westhill
Source: Smart MLS. This data may not be complete. We recommend contacting the local school district to confirm school assignments for this home.