On the outskirts of Jaffrey Center Village, nestled on its own 1.94 acre lot, this outstanding home was custom designed by its original owner. The attention to detail is evident from the time you walk through a large front porch into the charming front to back gas fireplaced living room with handsome built-in bookcases, and a roomy dining area. A vaulted ceiling enhances the spaciousness of this area. Toward the rear there is a delightful screened porch overlooking the landscaped lawn to the woods. The handsome kitchen with lovely maple cabinets, granite countertops and island, has high quality, almost new appliances. Off the kitchen, the inviting den accesses a rear deck. Beautiful hardwood floors are evident on the first floor. In the family bath you’ll find a laundry, there’s a nice guest bedroom and the front facing primary bedroom features a full bath with soaking tub and shower. This home has 1,472 SF on the first floor and it also offers a lower level apartment with bedroom, full bath, great room with kitchen area and separate entrance. The two car garage is accessed by a winding gravel driveway bordered by a split rail fence with granite posts. Lovely grounds include stunning landscaping with granite steps. This is an ideal home for many different lifestyles. 24 hour notice required.
Closed
Listed by: Tieger Realty Co. Inc. • Marc Tieger
Bought with: KW Coastal and Lakes & Mountains Realty/Rochester
Zestimate®
$520,000
78 Harkness Road, Jaffrey, NH 03452
3beds
2,312sqft
Ranch
Built in 2003
1.8 Acres Lot
$520,000 Zestimate®
$225/sqft
$3,372 Estimated rent
Home value
$520,000
$478,000 - $567,000
$3,372/mo
Zestimate® history
Owner options
List your home for rent
$3,372/mo
Rent Zestimate®
Find your next renter with Zillow Rental Manager. Plus, with online applications, you can quickly screen prospective tenants – for free.
$3,372/mo
Rent Zestimate®
Refinance and save
$3,013/mo
Est. payment
Refinancing to a lower rate could help reduce your monthly payments and save thousands over the life of the loan.
$3,013/mo
Est. payment
Explore your selling options
Work with a Zillow partner agent
Leverage their expertise and Zillow's premium Showcase listings to get your home seen by more buyers.
Get startedList with your own agent
Get your home in front of millions of buyers by listing it on Zillow.
Learn how to do itSell it yourself
Take full control of how buyers see your home on Zillow by listing For Sale by Owner (FSBO).
List your homeWhat's special
Two car garageVaulted ceilingLarge front porchDelightful screened porchHandsome built-in bookcasesRoomy dining areaGranite countertops and island
Zillow last checked:
Listing updated:
Listed by:
Marc Tieger,
Tieger Realty Co. Inc. 603-532-8765
Bought with:
The Zoeller Group
KW Coastal and Lakes & Mountains Realty/Rochester
Source: PrimeMLS,MLS#: 5091793
Facts & features
Interior
Bedrooms & bathrooms
- Bedrooms: 3
- Bathrooms: 3
- Full bathrooms: 2
- 3/4 bathrooms: 1
Heating
- Propane, Baseboard, Gas Heater, Hot Water, Zoned, Mini Split, Gas Fireplace
Cooling
- Mini Split
Appliances
- Included: Dishwasher, Dryer, Microwave, Gas Range, Refrigerator, Washer
- Laundry: Laundry Hook-ups, 1st Floor Laundry
Features
- Ceiling Fan(s), Dining Area, In-Law/ADU, In-Law Suite, Kitchen Island, Living/Dining, Primary BR w/ BA, Soaking Tub, Vaulted Ceiling(s)
- Flooring: Carpet, Hardwood, Tile
- Windows: Blinds
- Basement: Concrete,Finished,Walkout,Walk-Out Access
- Has fireplace: Yes
- Fireplace features: Gas
Interior area
- Total structure area: 2,312
- Total interior livable area: 2,312 sqft
- Finished area above ground: 1,472
- Finished area below ground: 840
Property
Parking
- Total spaces: 2
- Parking features: Gravel, Garage, Parking Spaces 5 - 10
- Garage spaces: 2
Accessibility
- Accessibility features: 1st Floor 3/4 Bathroom, 1st Floor Bedroom, 1st Floor Full Bathroom, 1st Floor Hrd Surfce Flr, 1st Floor Low-Pile Carpet, Bathroom w/Step-in Shower, Bathroom w/Tub, Hard Surface Flooring, Low Pile Carpet, 1st Floor Laundry
Features
- Levels: One
- Stories: 1
- Patio & porch: Patio, Porch, Covered Porch, Screened Porch
- Exterior features: Deck
- Frontage length: Road frontage: 351
Lot
- Size: 1.8 Acres
- Features: Country Setting, Landscaped, Wooded
Details
- Parcel number: JAFFM237B38L
- Zoning description: R1
Construction
Type & style
- Home type: SingleFamily
- Architectural style: Ranch
- Property subtype: Ranch
Materials
- Wood Frame, Clapboard Exterior, Vinyl Exterior, Vinyl Siding
- Foundation: Poured Concrete
- Roof: Asphalt Shingle
Condition
- New construction: No
- Year built: 2003
Utilities & green energy
- Electric: 200+ Amp Service, Circuit Breakers
- Sewer: Private Sewer, Public Sewer
- Utilities for property: Cable Available, Propane
Community & HOA
Location
- Region: Jaffrey
Financial & listing details
- Price per square foot: $225/sqft
- Tax assessed value: $436,800
- Annual tax amount: $8,277
- Date on market: 5/29/2026
- Road surface type: Paved
Price history
| Date | Event | Price |
|---|---|---|
| 8/10/2026 | Sold | $520,000-3.5%$225/sqft |
Source:  PrimeMLS #5091793 Report a problem PrimeMLS #5091793 Report a problem | ||
| 6/6/2026 | Listed for sale | $539,000+1727.1%$233/sqft |
Source: PrimeMLS #5091793 Report a problem | ||
| 9/10/2001 | Sold | $29,500$13/sqft |
Source: Public Record Report a problem | ||
Public tax history
| Year | Property taxes | Tax assessment |
|---|---|---|
| 2024 | $8,072 +0.7% | $246,100 +2.4% |
| 2023 | $8,014 +7.7% | $240,300 |
| 2022 | $7,444 +11.1% | $240,300 |
| 2021 | $6,702 +1.3% | $240,300 |
| 2020 | $6,615 +2.4% | $240,300 +29.5% |
| 2019 | $6,461 +5.5% | $185,500 |
| 2018 | $6,122 +0.1% | $185,500 |
| 2017 | $6,116 +6.3% | $185,500 +6.4% |
| 2016 | $5,752 -0.3% | $174,300 +0.4% |
| 2015 | $5,767 -12.5% | $173,600 -22.4% |
| 2014 | $6,590 +1.2% | $223,776 |
| 2013 | $6,512 +6.6% | $223,776 |
| 2012 | $6,111 -0.2% | $223,776 |
| 2011 | $6,125 +1.6% | $223,776 |
| 2010 | $6,031 -0.4% | $223,776 -6.3% |
| 2008 | $6,057 +22.9% | $238,940 |
| 2005 | $4,927 | $238,940 |
Find assessor info on the county website
Neighborhood: 03452
Nearby homes
- $346,1002 bd1 ba768 sqft67 Harkness Rd, Jaffrey, NH 03452Off Market
- $449,5003 bd3 ba2.7k sqft60 Harkness Rd, Jaffrey, NH 03452Off Market
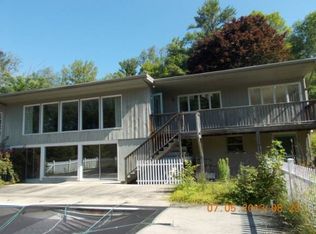
- $1,075,0004 bd3 ba4k sqft4 Cutter Hill Rd, Jaffrey, NH 03452Off Market
- $631,0003 bd3 ba2.7k sqft54 Harkness Rd, Jaffrey, NH 03452Off Market
- $386,3003 bd3 ba2.3k sqft284 Main St, Jaffrey, NH 03452Off Market
- $768,6006 bd5 ba4.2k sqft46 Matchpoint Rd, Jaffrey, NH 03452Off Market
- $430,1004 bd2 ba1.8k sqft306 Main St, Jaffrey, NH 03452Off Market
- $470,0004 bd3 ba2.6k sqft42 Harkness Rd, Jaffrey, NH 03452Sold
Nearby schools
GreatSchools rating
- 3/10Jaffrey Grade SchoolGrades: PK-5Distance: 1.2 mi
- 4/10Conant Middle High School (M)Grades: 6-8Distance: 1.7 mi
- 9/10Conant High SchoolGrades: 9-12Distance: 1.6 mi
Schools provided by the listing agent
- Elementary: Jaffrey Grade School
- Middle: Jaffrey-Rindge Middle School
- High: Conant High School
- District: Jaffrey-Rindge Coop Sch Dst
Source: PrimeMLS. This data may not be complete. We recommend contacting the local school district to confirm school assignments for this home.


Get pre-qualified for a loan
At Zillow Home Loans, we can pre-qualify you in as little as 5 minutes with no impact to your credit score.An equal housing lender. NMLS #10287.
- New Hampshire
- Cheshire County
- Jaffrey
- 03452
- 78 Harkness Road
