This well constructed home is located on 5.74 acres in a premiere Jefferson location, the town itself being one of New Hampshire’s golden nuggets on the quiet side of the notches, centrally located here in our beautiful North Country. The flow of the home and its special features will astound you with their comfort and elegance. The land offers wonderful views, some already realized and more to be revealed. As you will see, the home itself invites natural light and warmth from a southerly exposure throughout the house. The main floor is especially grand, and the finished areas of the lower level are surprisingly elegant. The mian living area and the primary bedroom are delightful, and the library, office and a private suite in the lower level offer independence and privacy, as well as a place to retreat or entertain. There is a two-car direct entry garage attached, spacious deck space and lovely landscaping to entice you outside, and an abundance of spacious rooms to pursue hobbies and the gentle goals of partnership and life on the inside. Take a tour and see how it appeals to you, feel how it will reward you with the promise of a wonderful home in a lovely town and a special location. $595,000
Active
Listed by: Peter W. Powell Real Estate • Peter W Powell
$595,000
78 Ingerson Road, Jefferson, NH 03583
3beds
2,740sqft
Ranch
Built in 1999
5.74 Acres Lot
$-- Zestimate®
$217/sqft
$-- HOA
What's special
Wonderful viewsSpacious deck spaceLovely landscapingAbundance of spacious rooms
- 2 days
- 402
- 33
Zillow last checked:
Listing updated:
Listed by:
Peter W Powell,
Peter W. Powell Real Estate 603-731-9145
Source: PrimeMLS,MLS#: 5113332
Facts & features
Interior
Bedrooms & bathrooms
- Bedrooms: 3
- Bathrooms: 3
- Full bathrooms: 1
- 3/4 bathrooms: 2
Heating
- Oil, Baseboard, Hot Water, Zoned, Wood Stove
Cooling
- Other
Features
- Basement: Concrete,Daylight,Finished,Full,Insulated,Walkout,Interior Access,Exterior Entry,Basement Stairs,Walk-Out Access
Interior area
- Total structure area: 3,012
- Total interior livable area: 2,740 sqft
- Finished area above ground: 1,540
- Finished area below ground: 1,200
Property
Parking
- Total spaces: 2
- Parking features: Paved
- Garage spaces: 2
Features
- Levels: One,Multi-Level,Walkout Lower Level
- Stories: 1
- Has view: Yes
- View description: Mountain(s)
- Frontage length: Road frontage: 33229
Lot
- Size: 5.74 Acres
- Features: Country Setting, Landscaped, Open Lot, Slight, Trail/Near Trail, Views, Wooded, Near Country Club, Near Golf Course, Near Paths, Near Shopping, Near Skiing, Near Snowmobile Trails, Rural, Near Hospital
Details
- Parcel number: JEFFM00010B000072L00000A
- Zoning description: NA
- Special conditions: Standard
Construction
Type & style
- Home type: SingleFamily
- Architectural style: Raised Ranch,Ranch
- Property subtype: Ranch
Materials
- Wood Frame
- Foundation: Poured Concrete
- Roof: Metal
Condition
- New construction: No
- Year built: 1999
Utilities & green energy
- Electric: 200+ Amp Service, Circuit Breakers
- Sewer: Concrete, On-Site Septic Exists, Private Sewer
- Utilities for property: Phone Available, Fiber Optic Internt Avail
Community & HOA
Location
- Region: Jefferson
Financial & listing details
- Price per square foot: $217/sqft
- Tax assessed value: $297,600
- Annual tax amount: $6,403
- Date on market: 10/8/2026
- Road surface type: Gravel
Estimated market value
Not available
Estimated sales range
Not available
Not available
Price history
| Date | Event | Price |
|---|---|---|
| 10/8/2026 | Listed for sale | $595,000+120.4%$217/sqft |
Source:  PrimeMLS #5113332 Report a problem PrimeMLS #5113332 Report a problem | ||
| 6/16/2016 | Sold | $270,000$99/sqft |
Source: Public Record Report a problem | ||
Public tax history
| Year | Property taxes | Tax assessment |
|---|---|---|
| 2024 | $5,339 | $297,600 |
| 2023 | $5,339 -3.3% | $297,600 |
| 2022 | $5,523 +4.1% | $297,600 |
| 2021 | $5,303 -1.4% | $297,600 +24.8% |
| 2020 | $5,378 +2.5% | $238,500 |
| 2019 | $5,245 +4.4% | $238,500 |
| 2018 | $5,023 +2% | $238,500 |
| 2017 | $4,925 +1.3% | $238,500 |
| 2016 | $4,863 +5.5% | $238,500 +5.4% |
| 2015 | $4,608 | $226,200 |
| 2014 | $4,608 +3.2% | $226,200 |
| 2013 | $4,467 | $226,200 |
| 2012 | $4,467 +6.7% | $226,200 |
| 2011 | $4,185 +16.8% | $226,200 -0.5% |
| 2010 | $3,582 -0.4% | $227,300 |
| 2009 | $3,598 -8.2% | $227,300 +0.5% |
| 2008 | $3,918 +14% | $226,200 |
| 2006 | $3,436 | $226,200 |
Find assessor info on the county website
Monthly payment
Est. payment
Payment breakdown
Explore the cost of this home by adjusting the details. Changes won't be saved.Climate risks
Neighborhood: 03583
Nearby schools
Schools provided by the listing agent
- Elementary: Lancaster Elementary School
- High: White Mountain Regional HS
Source: PrimeMLS. This data may not be complete. We recommend contacting the local school district to confirm school assignments for this home.
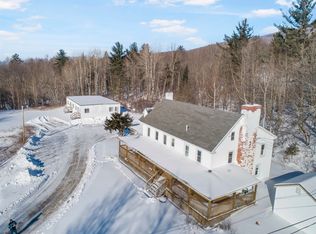
Similar homes
- $625,0003 bd3 ba2.2k sqft100 North Road, Jefferson, NH 03583Active
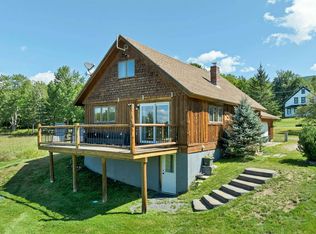 MLS ID #5106693, Jessica Peznola. PrimeMLS
 - $452,0003 bd2 ba2.7k sqft1376 Presidential Highway, Jefferson, NH 03583Active
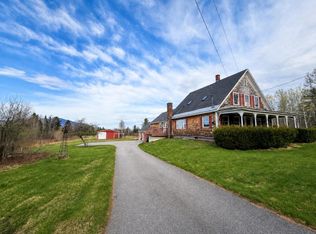 MLS ID #5078329, Jennifer Stewart. PrimeMLS
 - $475,0005 bd3 ba2.8k sqft771 Presidential Highway, Jefferson, NH 03583Active
 MLS ID #5108601, Matthew Penner. PrimeMLS
 - $599,0003 bd4 ba3k sqft111 Stebbins Hill Road, Lancaster, NH 03584Active
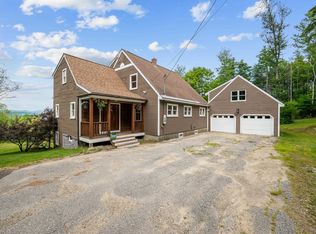 MLS ID #5106619, Mary M Doherty. PrimeMLS
