Marstons Mills PRICE REDUCTION , Charming 3 bedroom , 1.5 bath Saltbox home in Mystic Lake Shores, stainless steel appliances , lovely spacious yard with 10 X 12 deck and plenty of space for your entertaining, first floor bedroom, newer Roof, windows, heating system and vinyl siding. Join the Mystic Lakes Hills Civic assoc ($125 a year) and enjoy access to Mystic Lake beach for swimming, Kayaking and canoeing. Seller offering up to $5000 credit at closing to buyer towards Buyers closing costs
For sale
Price cut: $10K (8/3)
$539,000
78 Jasper Rd, Barnstable, MA 02630
3beds
1,079sqft
Single Family Residence
Built in 1978
0.48 Acres Lot
$-- Zestimate®
$500/sqft
$10/mo HOA
What's special
Newer roofFirst floor bedroomStainless steel appliancesLovely spacious yard
- 45 days |
- 1,485 |
- 44 |
Likely to sell faster than
Zillow last checked:
Listing updated:
Listed by:
Carole DeNapoli 781-799-3236,
J. Mulkerin Realty 781-933-7200,
Carole DeNapoli 781-799-3236
Source: MLS PIN,MLS#: 73547842
Facts & features
Interior
Bedrooms & bathrooms
- Bedrooms: 3
- Bathrooms: 2
- Full bathrooms: 1
- 1/2 bathrooms: 1
- Main level bathrooms: 1
Primary bedroom
- Features: Closet, Flooring - Wall to Wall Carpet
- Level: Second
- Area: 154
- Dimensions: 11 x 14
Bedroom 2
- Features: Closet, Flooring - Wall to Wall Carpet
- Level: First
- Area: 108
- Dimensions: 9 x 12
Bedroom 3
- Features: Walk-In Closet(s), Flooring - Wall to Wall Carpet, Attic Access
- Level: Second
- Area: 100
- Dimensions: 10 x 10
Primary bathroom
- Features: No
Bathroom 1
- Features: Bathroom - Half, Flooring - Vinyl
- Level: Main,First
- Area: 48
- Dimensions: 6 x 8
Bathroom 2
- Features: Bathroom - Full, Flooring - Vinyl
- Level: Second
- Area: 35
- Dimensions: 5 x 7
Dining room
- Features: Bathroom - Half, Ceiling Fan(s), Flooring - Vinyl, Deck - Exterior, Exterior Access, Slider
- Level: Main,First
- Area: 108
- Dimensions: 9 x 12
Kitchen
- Features: Flooring - Laminate, Dining Area
- Level: Main,First
- Area: 56
- Dimensions: 7 x 8
Living room
- Features: Vaulted Ceiling(s), Closet, Flooring - Vinyl, Cable Hookup, Half Vaulted Ceiling(s)
- Level: Main,First
- Area: 300
- Dimensions: 12 x 25
Heating
- Baseboard, Oil
Cooling
- None
Appliances
- Included: Water Heater, Range, Refrigerator, Washer, Dryer
- Laundry: In Basement, Electric Dryer Hookup, Washer Hookup
Features
- Flooring: Carpet
- Doors: Storm Door(s)
- Windows: Insulated Windows, Screens
- Basement: Full,Interior Entry,Bulkhead,Concrete,Unfinished
- Number of fireplaces: 1
- Fireplace features: Living Room
Interior area
- Total structure area: 1,079
- Total interior livable area: 1,079 sqft
- Finished area above ground: 1,079
- Finished area below ground: 0
Property
Parking
- Total spaces: 3
- Parking features: Paved Drive, Off Street, Paved
- Uncovered spaces: 3
Features
- Patio & porch: Deck - Wood
- Exterior features: Deck - Wood, Rain Gutters, Screens
- Waterfront features: Lake/Pond, 1/10 to 3/10 To Beach, Beach Ownership(Association)
Lot
- Size: 0.48 Acres
- Features: Easements, Level
Details
- Parcel number: 2227075
- Zoning: R
Construction
Type & style
- Home type: SingleFamily
- Architectural style: Saltbox
- Property subtype: Single Family Residence
Materials
- Frame
- Foundation: Concrete Perimeter
- Roof: Shingle
Condition
- Year built: 1978
Utilities & green energy
- Electric: 100 Amp Service
- Sewer: Inspection Required for Sale
- Water: Public
- Utilities for property: for Electric Oven, for Electric Dryer, Washer Hookup
Community & HOA
Community
- Features: Public School
- Subdivision: Mystic Lake Hills
HOA
- Has HOA: Yes
- HOA fee: $125 annually
Location
- Region: Barnstable
Financial & listing details
- Price per square foot: $500/sqft
- Tax assessed value: $429,300
- Annual tax amount: $3,473
- Date on market: 7/10/2026
- Listing terms: Contract
- Road surface type: Paved
Estimated market value
Not available
Estimated sales range
Not available
Not available
Price history
| Date | Event | Price |
|---|---|---|
| 8/3/2026 | Price change | $539,000-1.8%$500/sqft |
Source: MLS PIN #73547842 Report a problem | ||
| 7/10/2026 | Listed for sale | $549,000$509/sqft |
Source: MLS PIN #73547842 Report a problem | ||
Public tax history
Tax history is unavailable.
Monthly payment
Est. payment
Payment breakdown
Explore the cost of this home by adjusting the details. Changes won't be saved.Climate risks
Neighborhood: Marstons Mills
Nearby schools
GreatSchools rating
- 3/10Barnstable United Elementary SchoolGrades: 4-5Distance: 2.8 mi
- 4/10Barnstable Intermediate SchoolGrades: 6-7Distance: 6 mi
- 3/10Barnstable High SchoolGrades: 8-12Distance: 6 mi
- $530,7003 bd2 ba1k sqft78 Jasper Rd, Marstons Mills, MA 02648Off Market
- $585,1004 bd2 ba1.4k sqft66 Jasper Rd, Marstons Mills, MA 02648Off Market
- $615,3003 bd2 ba1.6k sqft161 Jones Rd, Marstons Mills, MA 02648Off Market
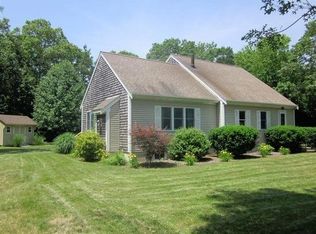
- $552,7003 bd2 ba1.1k sqft104 Jasper Rd, Marstons Mills, MA 02648Off Market
- $814,1002 bd2 ba2.3k sqft81 Jasper Rd, Marstons Mills, MA 02648Off Market
- $618,1003 bd1 ba1.4k sqft143 Jones Rd, Marstons Mills, MA 02648Off Market
- $601,2003 bd2 ba1.3k sqft69 Jasper Rd, Marstons Mills, MA 02648Off Market
- $584,0003 bd2 ba1.3k sqft52 Jasper Rd, Marstons Mills, MA 02648Off Market
A local agent can set up tours, give advice and negotiate with sellers.
Similar homes
- $630,0003 bd3 ba1.1k sqft37 Huckleberry Ln, Barnstable, MA 02630For Sale
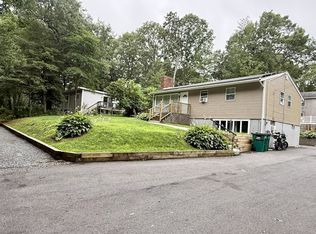 MLS ID #73558533, Maiza Eloy, Today Real Estate, Inc.. MLS PIN
 - $625,0002 bd2 ba1.1k sqft804 Putnam Ave, Barnstable, MA 02630For Sale
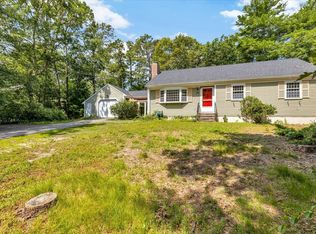 MLS ID #73556634, Ryan Mann, Sotheby's International Realty. MLS PIN
 - $640,0003 bd2 ba1.5k sqft195 Knotty Pine Ln, Barnstable, MA 02630Sold
 MLS ID #73425906, Paul E. Grover, Berkshire Hathaway HomeServices Robert Paul Properties. MLS PIN
 - $564,9002 bd1 ba1.5k sqft545 Lincoln Rd, Barnstable, MA 02630For Sale
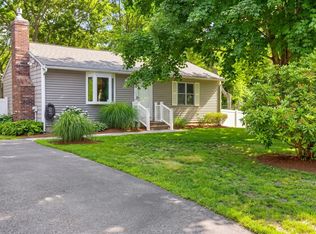 MLS ID #73544238, Lauren Scioletti, Sotheby's International Realty. MLS PIN
 - $599,9993 bd2 ba1.5k sqft179 Sheaffer Rd, Barnstable, MA 02630For SaleMLS ID #73539853, Courtney Cotter, Coldwell Banker Realty - Plymouth. MLS PIN
- $630,0003 bd3 ba1.1k sqft37 Huckleberry Lane, Marstons Mills, MA 02648For Sale
 MLS ID #22603720, Maiza F Eloy, Today Real Estate. CCIMLS
 - $539,0003 bd1 ba1.1k sqft32 Chadwick Avenue, Hyannis, MA 02601For SaleMLS ID #22603614, Bernard W Klotz, Kinlin Grover Compass. CCIMLS
- $450,0002 bd3 ba1k sqftWindswept, Barnstable, MA 02630For SaleMLS ID #22604097, Lisa C Parenteau, eXp Realty, LLC. CCIMLS
- $510,0003 bd1 ba1k sqft15 Ploughed Neck Road, East Sandwich, MA 02537For SaleMLS ID #22602280, Laura L Haddad, William Raveis Real Estate & Home Services. CCIMLS
- $589,9002 bd2 ba1k sqft64 Camp Opechee Road, Centerville, MA 02632For SaleMLS ID #22603713, Susan Kadilak, Fiv Realty Co Massachussetts LLC. CCIMLS
- $589,9003 bd1 ba1k sqft123 Fawcett Lane, Hyannis, MA 02601For SaleMLS ID #22603828, Brittany Lopes, Coastal Point Properties, LLC. CCIMLS
- $529,9993 bd2 ba1k sqft5 Freight House Rd, Sagamore, MA 02561For SaleMLS ID #73560808, Sandra Milano, REMAX Executive Realty. MLS PIN
- $744,0003 bd2 ba1.4k sqft114 King Arthur Dr, Barnstable, MA 02630For SaleMLS ID #73534191, Christine Case, C. Case Realty, LLC. MLS PIN
- $639,0003 bd2 ba1.5k sqft103 John Ewer Road, Sandwich, MA 02563For SaleMLS ID #22603180, John DeLellis, Keller Williams Realty. CCIMLS
- $675,0003 bd2 ba1.3k sqft18 Goat Field Ln, Barnstable, MA 02630For SaleMLS ID #73533882, Chuck Tuttle, William Raveis R.E. & Home Services. MLS PIN
- $555,0002 bd1 ba768 sqft555 Shootflying Hill Road, Centerville, MA 02632For SaleMLS ID #22603878, Mark A Stanley, William Raveis Real Estate & Home Services. CCIMLS
- $595,0004 bd3 ba1.4k sqft14 Andersen Ave, East Sandwich, MA 02537For SaleMLS ID #73521181, Michelle Cruise, Century 21 North East. MLS PIN
- $650,0002 bd2 ba1k sqft297 Strawberry Hill Road, Centerville, MA 02632For SaleMLS ID #22603751, Maiza F Eloy, Today Real Estate. CCIMLS
- $544,9993 bd1 ba952 sqft72 Handy Road, Pocasset, MA 02559For SaleMLS ID #22603668, Jennifer D Morin, Crowe Properties. CCIMLS
- $545,0002 bd1 ba1.1k sqft28 Hoover Road, West Yarmouth, MA 02673For SaleMLS ID #22603131, Andrea A Desouza, By the C Realty and Property Management. CCIMLS
