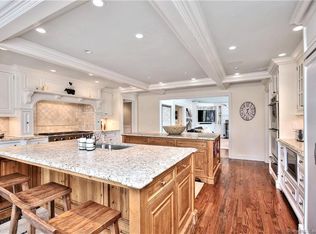
This is the one you've been waiting for! Warm, inviting and lovingly maintained classic Colonial on Keelers Ridge, a quiet, walkable neighborhood. Custom built by Kellogg Brothers with exceptional craftsmanship, this home features crown moldings, paneling, built-ins, and soaring ceilings. Graciously sized main rooms are ideal for everyday living and entertaining. The bright sunroom offers cathedral ceilings, skylights, and views of the large deck, stone fire-pit and level backyard. The spacious eat-in kitchen complete with a large center island, gas cooktop, wall ovens, abundant cabinetry serves as the heart of the home. It opens to a lovely family room with cathedral ceilings, beams, floor-to-ceiling fireplace, built-ins and a charming window seat. There's a cozy study/library for those work from home days. An expansive great room with loft provides flexible space for recreation, media, or play. Upstairs, the primary suite features high ceilings, fireplace, walk-in closet, and an updated bath. Three additional bedrooms with hardwood floors share an updated hall bath with double sinks. Enjoy 2 private acres abutting the 60 acre Quarry Head Park with scenic hiking trails. A beautifully crafted home offering timeless elegance, privacy and exceptional space in a premier neighborhood.
Under contract
$1,695,000
78 Keelers Ridge Road, Wilton, CT 06897
4beds
4,154sqft
Est.: Get pre-qualified
Single Family Residence
Built in 1981
2 Acres Lot
$-- Zestimate®
$408/sqft
$-- HOA
What's special
- 67 days |
- 186 |
- 1 |
Likely to sell faster than
Zillow last checked:
Listing updated:
Listed by:
Susan Larsen (203)856-1074,
William Raveis Real Estate 203-762-8300
Source: Smart MLS,MLS#: 24161492
Facts & features
Interior
Bedrooms & bathrooms
- Bedrooms: 4
- Bathrooms: 4
- Full bathrooms: 3
- 1/2 bathrooms: 1
Rooms
- Room types: Laundry
Primary bedroom
- Features: High Ceilings, Fireplace, Full Bath, Stall Shower, Walk-In Closet(s), Hardwood Floor
- Level: Upper
Bedroom
- Features: Hardwood Floor
- Level: Upper
Bedroom
- Features: Built-in Features, Hardwood Floor
- Level: Upper
Bedroom
- Features: Built-in Features, Hardwood Floor
- Level: Upper
Bathroom
- Features: Tile Floor
- Level: Main
Bathroom
- Features: Stall Shower, Tile Floor
- Level: Main
Bathroom
- Features: Double-Sink, Tub w/Shower, Tile Floor
- Level: Upper
Dining room
- Features: Bay/Bow Window, Built-in Features, Hardwood Floor
- Level: Main
Family room
- Features: Bay/Bow Window, Cathedral Ceiling(s), Beamed Ceilings, Built-in Features, Fireplace, Hardwood Floor
- Level: Main
Great room
- Features: Skylight, Cathedral Ceiling(s), Beamed Ceilings, Wall/Wall Carpet
- Level: Upper
Kitchen
- Features: Granite Counters, Dining Area, French Doors, Pantry, Hardwood Floor
- Level: Main
Living room
- Features: Bookcases, Built-in Features, Fireplace, French Doors, Hardwood Floor
- Level: Main
Office
- Features: Bay/Bow Window, Bookcases, Built-in Features, Hardwood Floor
- Level: Main
Sun room
- Features: Skylight, Balcony/Deck, Wood Stove, Sliders
- Level: Main
Heating
- Forced Air, Electric
Cooling
- Central Air
Appliances
- Included: Gas Cooktop, Oven, Microwave, Refrigerator, Dishwasher, Washer, Dryer, Electric Water Heater, Water Heater
- Laundry: Mud Room
Features
- Entrance Foyer
- Basement: Full,Unfinished,Storage Space,Concrete
- Attic: Floored,Pull Down Stairs
- Number of fireplaces: 3
Interior area
- Total structure area: 4,154
- Total interior livable area: 4,154 sqft
- Finished area above ground: 4,154
Property
Parking
- Total spaces: 2
- Parking features: Attached
- Attached garage spaces: 2
Features
- Patio & porch: Deck
- Exterior features: Lighting
Lot
- Size: 2 Acres
- Features: Few Trees, Level, Sloped, Open Lot
Details
- Parcel number: 1927701
- Zoning: R-2
Construction
Type & style
- Home type: SingleFamily
- Architectural style: Colonial
- Property subtype: Single Family Residence
Materials
- Shingle Siding, Wood Siding
- Foundation: Concrete Perimeter
- Roof: Asphalt
Condition
- New construction: No
- Year built: 1981
Utilities & green energy
- Sewer: Septic Tank
- Water: Well
Community & HOA
Community
- Features: Golf, Health Club, Medical Facilities, Paddle Tennis, Park, Shopping/Mall, Tennis Court(s)
HOA
- Has HOA: No
Location
- Region: Wilton
Financial & listing details
- Price per square foot: $408/sqft
- Tax assessed value: $891,800
- Annual tax amount: $21,769
- Date on market: 3/23/2026
Estimated market value
Not available
Estimated sales range
Not available
Not available
Price history
| Date | Event | Price |
|---|---|---|
| 3/31/2026 | Pending sale | $1,695,000$408/sqft |
Source: | ||
| 3/27/2026 | Listed for sale | $1,695,000+113.2%$408/sqft |
Source: | ||
| 2/28/1997 | Sold | $795,000+16.1%$191/sqft |
Source: | ||
| 5/1/1989 | Sold | $685,000$165/sqft |
Source: Public Record Report a problem | ||
Public tax history
| Year | Property taxes | Tax assessment |
|---|---|---|
| 2025 | $21,769 +2% | $891,800 |
| 2024 | $21,350 +11.3% | $891,800 +36% |
| 2023 | $19,183 +3.6% | $655,620 |
| 2022 | $18,508 +1.3% | $655,620 |
| 2021 | $18,272 +1.5% | $655,620 |
| 2020 | $18,003 -3.6% | $655,620 +0.2% |
| 2019 | $18,677 -20.3% | $654,430 -21.3% |
| 2018 | $23,437 +1.5% | $831,390 |
| 2017 | $23,088 +1.6% | $831,390 |
| 2016 | $22,730 +1.9% | $831,390 |
| 2015 | $22,306 +1.2% | $831,390 |
| 2014 | $22,040 +2% | $831,390 |
| 2013 | $21,608 -2.8% | $831,390 -21.3% |
| 2012 | $22,241 +1% | $1,056,580 |
| 2011 | $22,030 +3.4% | $1,056,580 |
| 2010 | $21,301 +3% | $1,056,580 |
| 2009 | $20,688 +1.4% | $1,056,580 |
| 2008 | $20,403 +12.3% | $1,056,580 +40.9% |
| 2007 | $18,164 +3.6% | $749,630 |
| 2006 | $17,534 +3.7% | $749,630 |
| 2005 | $16,904 +5% | $749,630 |
| 2004 | $16,102 +6.9% | $749,630 |
| 2003 | $15,068 +12.5% | $749,630 +57.4% |
| 2001 | $13,392 +8.5% | $476,400 0% |
| 2000 | $12,344 +7.6% | $476,420 |
| 1999 | $11,472 | $476,420 |
Find assessor info on the county website
Monthly payment
Est. payment$--/mo
Payment breakdown
Explore the cost of this home by adjusting the details. Changes won't be saved.
All calculations are estimates and provided by Zillow, Inc. for informational purposes only. Actual amounts may vary.
HOA fees may include property taxes on listings classified as Co-Ops. Contact the listing agent and/or owner for fee details.
Mortgage interest rates are dependent on a number of factors, including credit score, down payment, and repayment length. Interest rate data provided by Zillow Group Marketplace, Inc. as of 1/1/1970 from various mortgage lenders with which we have lead or other similar arrangements; the Estimated Payment is an average of those rates.
See how much you could borrow to make a competitive offer.
Climate risks
Neighborhood: 06897
Getting around
0 / 100
Car-DependentNearby schools
GreatSchools rating
- 9/10Cider Mill SchoolGrades: 3-5Distance: 2.2 mi
- 10/10Middlebrook SchoolGrades: 6-8Distance: 2.1 mi
- 10/10Wilton High SchoolGrades: 9-12Distance: 2 mi
Schools provided by the listing agent
- Elementary: Miller-Driscoll
- Middle: Middlebrook,Cider Mill
- High: Wilton
Source: Smart MLS. This data may not be complete. We recommend contacting the local school district to confirm school assignments for this home.
A local agent can set up tours, give advice and negotiate with sellers.
- Connecticut
- Fairfield County
- Wilton
- 06897
- 78 Keelers Ridge Road