Skip main navigation
Sold for $845,000
  • $845,000

    78 Meadow Woods Road, Deep River, CT 06417

    4beds
    2,756sqft
    Single Family Residence
    Built in 2001
    3.21 Acres Lot
    $845,200 Zestimate®
    $307/sqft
    $4,143 Estimated rent

    Home value

    $845,200

    $803,000 - $887,000

    $4,143/mo

    Zestimate® history
    Loading
    Loading...

    Owner options

    List your home for rent

    $4,143/mo

    Rent Zestimate®

    Find your next renter with Zillow Rental Manager. Plus, with online applications, you can quickly screen prospective tenants – for free.

    Learn more

    $4,143/mo

    Rent Zestimate®

    Refinance and save

    $4,910/mo

    Est. payment

    Refinancing to a lower rate could help reduce your monthly payments and save thousands over the life of the loan.

    See today's rates

    $4,910/mo

    Est. payment

    Explore your selling options

    Work with a Zillow partner agent

    Leverage their expertise and Zillow's premium Showcase listings to get your home seen by more buyers.

    Get started

    List with your own agent

    Get your home in front of millions of buyers by listing it on Zillow.

    Learn how to do it

    Sell it yourself

    Take full control of how buyers see your home on Zillow by listing For Sale by Owner (FSBO).

    List your home

    What's special

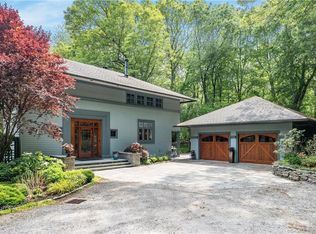
    An oasis of privacy, peace and elegance awaits you here at one of Deep River's most desirable locations. Spring and summer song birds serenade you from the refurbished deck nestled among mature trees covering 3.21 acres of gently sloping land. As you enter through colorful gardens professionally landscaped for minimal maintenance, you'll be greeted by rich Brazilian Cherry hardwood floors that organically flow from room to room. A spacious open concept will lead you to the hearth of this home, an impressive kitchen that will delight the most discriminating chef. Cherry cabinets, granite counters, center island, SS appliances and a layout that allows for prep, cooking and cleanup to occur simultaneously. Entertaining is a must as your guests greet one another in the storybook family room complete with woodburning fireplace and cathedral ceiling, opening to a 600 sq ft deck where you can enjoy coffee in the morning, wine in the evening, shared meals or the peace of communing with this natural habitat. 4 bedrooms and 2.5 baths include a primary suite with a spa-like jacuzzi bath, dual sinks, shower and a walk in closet sure to accommodate the fashionista in you. 3 additional bedrooms can also be used for office space, a playroom, exercise space or craft room. The hardwood floors gleam in the abundance of sunlight that enters through every corner of this home. And a full basement with meticulously maintained mechanics provides plenty of storage or is ready for your finishing touches. All this is just a stones-throw from Essex Village and downtown Chester with their eclectic shops and restaurants, The Essex Steam Train, Ivoryton Playhouse and the Norma Terris Theater. The wooded land is set among Deep River Land trusts with miles of hiking trails. All this privacy is so close to our picturesque Connecticut River and with route 9 nearby, it is convenient to everything Connecticut has to offer. This is not just a home, this is a way of life.

    Zillow last checked:

    Listing updated:

    Listed by:

    Gerard Sullivan (860)967-4607,

    Coldwell Banker Realty 860-231-2600

    Bought with:

    Tammy J. Tinnerello, RES.0801830

    William Pitt Sotheby's Int'l

    Source: Smart MLS,MLS#: 24193089MLS Logo

    Facts & features

    Interior

    Bedrooms & bathrooms
    • Bedrooms: 4
    • Bathrooms: 3
    • Full bathrooms: 2
    • 1/2 bathrooms: 1
    Primary bedroom
    • Features: Bedroom Suite, Full Bath, Stall Shower, Whirlpool Tub, Walk-In Closet(s)
    • Level: Upper
    • Area: 231.82 Square Feet
    • Dimensions: 13.4 x 17.3
    Bedroom
    • Features: Hardwood Floor
    • Level: Upper
    • Area: 168.67 Square Feet
    • Dimensions: 10.1 x 16.7
    Bedroom
    • Features: Hardwood Floor
    • Level: Upper
    • Area: 145 Square Feet
    • Dimensions: 11.6 x 12.5
    Bedroom
    • Features: Hardwood Floor
    • Level: Upper
    • Area: 232.44 Square Feet
    • Dimensions: 15.6 x 14.9
    Dining room
    • Features: Hardwood Floor
    • Level: Main
    • Area: 186 Square Feet
    • Dimensions: 15.5 x 12
    Family room
    • Features: Cathedral Ceiling(s), Balcony/Deck, Fireplace, French Doors, Hardwood Floor
    • Level: Main
    • Area: 301.94 Square Feet
    • Dimensions: 19.11 x 15.8
    Kitchen
    • Features: Breakfast Bar, Granite Counters, Dining Area, Double-Sink, Kitchen Island, Hardwood Floor
    • Level: Main
    • Area: 273.36 Square Feet
    • Dimensions: 13.6 x 20.1
    Kitchen
    • Features: Balcony/Deck, Half Bath, Sliders, Hardwood Floor
    • Level: Main
    • Area: 254.79 Square Feet
    • Dimensions: 17.1 x 14.9
    Library
    • Features: Bookcases, Built-in Features, Hardwood Floor
    • Level: Main
    • Area: 152.51 Square Feet
    • Dimensions: 10.1 x 15.1
    Living room
    • Features: Sunken, Hardwood Floor
    • Level: Main
    • Area: 265.22 Square Feet
    • Dimensions: 17.8 x 14.9
    Heating
    • Forced Air, Propane
    Cooling
    • Central Air
    Appliances
    • Included: Oven/Range, Refrigerator, Dishwasher, Washer, Dryer, Water Heater
    • Laundry: Lower Level
    Features
    • Doors: French Doors
    • Basement: Full,Unfinished,Concrete
    • Attic: Storage,Floored,Pull Down Stairs
    • Number of fireplaces: 1
    Interior area
    • Total structure area: 2,756
    • Total interior livable area: 2,756 sqft
    • Finished area above ground: 2,756

    Property

    Parking
    • Total spaces: 10
    • Parking features: Detached, Driveway
    • Garage spaces: 2
    • Has uncovered spaces: Yes
    Features
    • Patio & porch: Deck
    • Exterior features: Garden
    Lot
    • Size: 3.21 Acres
    • Features: Secluded, Wooded, Sloped, Landscaped
    Details
    • Parcel number: 962839
    • Zoning: R80

    Construction

    Type & style
    • Home type: SingleFamily
    • Architectural style: Colonial
    • Property subtype: Single Family Residence
    Materials
    • Clapboard
    • Foundation: Concrete Perimeter
    • Roof: Shingle
    Condition
    • New construction: No
    • Year built: 2001

    Utilities & green energy

    • Sewer: Septic Tank
    • Water: Well

    Community & HOA

    HOA
    • Has HOA: No
    Location
    • Region: Deep River

    Financial & listing details

    • Price per square foot: $307/sqft
    • Tax assessed value: $541,590
    • Annual tax amount: $12,235
    • Date on market: 7/23/2026

    Price history

    DateEventPrice
    10/14/2026Sold$845,000-0.6%$307/sqft
    Source: Smart MLS #24193089 Report a problem
    9/6/2026Pending sale$850,000$308/sqft
    Source: Smart MLS #24193089 Report a problem
    7/25/2026Listed for sale$850,000+100%$308/sqft
    Source: Smart MLS #24193089 Report a problem
    2/8/2016Sold$425,000-13.1%$154/sqft
    Source: Smart MLS #N10068986 Report a problem
    1/27/2016Pending sale$489,000$177/sqft
    Source: William Pitt and Julia B. Fee Sotheby's International Realty #N10068986 Report a problem
    10/21/2015Price change$489,000-5%$177/sqft
    Source: William Pitt and Julia B. Fee Sotheby's International Realty #N10068986 Report a problem
    8/4/2015Price change$515,000-5.5%$187/sqft
    Source: William Pitt and Julia B. Fee Sotheby's International Realty #N10068986 Report a problem
    6/9/2015Price change$545,000-8.4%$198/sqft
    Source: William Pitt and Julia B. Fee Sotheby's International Realty #M9147294 Report a problem
    3/26/2015Listed for sale$595,000-8.5%$216/sqft
    Source: William Pitt Sotheby's International Realty #M9147294 Report a problem
    5/2/2014Listed for sale$650,000+20.9%$236/sqft
    Source: William Pitt Sotheby's International Realty #M9147294 Report a problem
    12/29/2011Listing removed$537,500$195/sqft
    Source: Silva-Williams, Inc. dba Sterling, Realtors #G596551 Report a problem
    9/30/2011Price change$537,500+0.5%$195/sqft
    Source: Silva-Williams, Inc. dba Sterling, Realtors #G596551 Report a problem
    9/29/2011Price change$535,000-1.8%$194/sqft
    Source: Silva-Williams, Inc. dba Sterling, Realtors #G596551 Report a problem
    6/30/2011Listed for sale$545,000+13.5%$198/sqft
    Source: Silva-Williams, Inc. dba Sterling, Realtors #G596551 Report a problem
    5/31/2007Sold$480,000$174/sqft
    Source: Smart MLS #M9101198 Report a problem

    Public tax history

    YearProperty taxesTax assessment
    2025$11,556 +1.3%$361,340
    2024$11,411 +5.7%$361,340
    2023$10,797 +3.1%$361,340
    2022$10,472 -2%$361,340
    2021$10,688 +7.9%$361,340 +9.4%
    2020$9,909 +1.9%$330,400
    2019$9,720 $330,400
    2018$9,720 +1.7%$330,400
    2017$9,555 -0.4%$330,400 -9.5%
    2015$9,592 +1.5%$364,980
    2014$9,446 +4%$364,980 +0.8%
    2013$9,083 +1.6%$362,180
    2012$8,939 +1.6%$362,180
    2011$8,794 -3.3%$362,180 -13.4%
    2010$9,092 $418,390
    2009$9,092 +3.5%$418,390 +3.5%
    2008$8,784 +3%$404,250 +0.7%
    2007$8,531 +8.6%$401,450 +44.3%
    2005$7,857 +0.7%$278,110
    2004$7,801 +2.9%$278,110
    2003$7,578 $278,110
    Find assessor info on the county website

    Neighborhood: 06417

    Nearby schools

    GreatSchools rating
    Schools provided by the listing agent
    • Elementary: Deep River

    Source: Smart MLS. This data may not be complete. We recommend contacting the local school district to confirm school assignments for this home.

    Sell for more on Zillow
    Get a Zillow Showcase℠ listing at no additional cost and you could sell for .
    $845,200
    2% more
    +$16,904
    With Zillow Showcase(estimated)

    $862,104

    Sell for more on Zillow
    Get a Zillow Showcase℠ listing at no additional cost and you could sell for .
    $845,200
    2% more
    +$16,904
    With Zillow Showcase(estimated)

    $862,104