You will love this awesome, better-than-new, 4 BR, 2.5 Bath, Craftsman-Inspired home w/ 2.5 car garage close to everything in Williams Bay on Geneva Lake w/ all of the features you've been dreaming of. The welcoming front porch w/ metal roof and shake shingles in the gables gives a hint of the interior ambiance. The ML features an open floor plan: LVP plank floors; gorgeous, island kitchen wi/quartz tops, SS appliances, subway tile backsplash, under-cabinet lighting and garden ledge window; sun-filled DR w/ sliding glass door to peaceful side yard w/ fire pit; beautiful LR w/ stone-front, gas FPL; Powder Room and Laundry Rm w/ cabinets and laundry sink. The UL has a tranquil Primary Suite w/ ensuite bath w/ tiled W/I shower, 3 addl spacious BRs and a full bath. Life Is Better In The Bay!
Active
$650,000
78 Menomonee ROAD, Williams Bay, WI 53191
4beds
2,074sqft
Single Family Residence
Built in 2022
9,583 Square Feet Lot
$639,000 Zestimate®
$313/sqft
$-- HOA
What's special
Craftsman-inspired homeOpen floor planPowder roomGarden ledge windowUnder-cabinet lightingSubway tile backsplashLvp plank floors
- 2 days
- 445
- 46
Zillow last checked:
Listing updated:
Listed by:
Shari Rauland Mohr 262-745-2956,
Berkshire Hathaway Starck Real Estate
Source: WIREX MLS,MLS#: 1981417 Originating MLS: Metro MLS
Originating MLS: Metro MLSFacts & features
Interior
Bedrooms & bathrooms
- Bedrooms: 4
- Bathrooms: 3
- Full bathrooms: 2
- 1/2 bathrooms: 1
Primary bedroom
- Level: Upper
- Area: 195
- Dimensions: 15 x 13
Bedroom 2
- Level: Upper
- Area: 168
- Dimensions: 14 x 12
Bedroom 3
- Level: Upper
- Area: 204
- Dimensions: 17 x 12
Bedroom 4
- Level: Upper
- Area: 143
- Dimensions: 13 x 11
Bathroom
- Features: Stubbed For Bathroom on Lower, Tub Only, Ceramic Tile, Master Bedroom Bath: Walk-In Shower, Master Bedroom Bath, Shower Over Tub, Shower Stall
Dining room
- Level: Main
- Area: 216
- Dimensions: 18 x 12
Kitchen
- Level: Main
- Area: 255
- Dimensions: 17 x 15
Living room
- Level: Main
- Area: 270
- Dimensions: 18 x 15
Heating
- Natural Gas, Forced Air
Cooling
- Central Air
Appliances
- Included: Dishwasher, Disposal, Dryer, Microwave, Oven, Range, Refrigerator, Washer
Features
- High Speed Internet, Walk-In Closet(s), Kitchen Island
- Basement: 8'+ Ceiling,Full,Concrete
Interior area
- Total structure area: 2,074
- Total interior livable area: 2,074 sqft
- Finished area above ground: 2,074
- Finished area below ground: 0
Video & virtual tour
Property
Parking
- Total spaces: 2.5
- Parking features: Garage Door Opener, Attached, 2 Car
- Attached garage spaces: 2.5
Features
- Levels: Two
- Stories: 2
Lot
- Size: 9,583 Square Feet
Details
- Parcel number: WA335500002
- Zoning: Residential
Construction
Type & style
- Home type: SingleFamily
- Architectural style: Contemporary,Prairie/Craftsman
- Property subtype: Single Family Residence
Materials
- Fiber Cement
Condition
- 0-5 Years
- New construction: No
- Year built: 2022
Utilities & green energy
- Sewer: Public Sewer
- Water: Public
- Utilities for property: Cable Available
Community & HOA
Location
- Region: Williams Bay
- Municipality: Williams Bay
Financial & listing details
- Price per square foot: $313/sqft
- Tax assessed value: $707,500
- Annual tax amount: $5,948
- Date on market: 9/20/2026
- Inclusions: Refrigerator/Freezer, Oven/Range, Range Hood, Microwave, Dishwasher, Washer, Dryer, Water Softener-Owned
- Exclusions: Personal Possessions Of Sellers, Blue Cabinet In Kitchen, Standing Freezer In Ll, Safe In Ll (Sellers Will Consider Leaving Safe If Buyers Have Interest)
Estimated market value
$639,000
$607,000 - $671,000
$3,602/mo
Price history
| Date | Event | Price |
|---|---|---|
| 9/20/2026 | Listed for sale | $650,000+8.9%$313/sqft |
Source:  WIREX MLS #1981417 Report a problem WIREX MLS #1981417 Report a problem | ||
| 6/17/2022 | Sold | $597,000$288/sqft |
Source: WIREX MLS #1777726 Report a problem | ||
| 4/4/2022 | Contingent | $597,000$288/sqft |
Source: WIREX MLS #1777726 Report a problem | ||
| 3/22/2022 | Price change | $597,000-5.8%$288/sqft |
Source: WIREX MLS #1777726 Report a problem | ||
| 1/25/2022 | Listed for sale | $634,000+922.6%$306/sqft |
Source: WIREX MLS #1777726 Report a problem | ||
| 9/13/2021 | Sold | $62,000+3.3%$30/sqft |
Source: Public Record Report a problem | ||
| 9/14/2006 | Sold | $60,000$29/sqft |
Source: Public Record Report a problem | ||
Public tax history
| Year | Property taxes | Tax assessment |
|---|---|---|
| 2025 | $5,948 +7.5% | $707,500 +50.1% |
| 2024 | $5,532 +1.7% | $471,500 |
| 2023 | $5,438 +71.7% | $471,500 +91.3% |
| 2022 | $3,167 +555.6% | $246,500 +738.4% |
| 2021 | $483 -0.9% | $29,400 |
| 2020 | $487 +4.2% | $29,400 |
| 2019 | $468 +2.7% | $29,400 |
| 2018 | $455 +6.6% | $29,400 |
| 2017 | $427 -21.1% | $29,400 -14.5% |
| 2016 | $542 +2% | $34,400 |
| 2015 | $531 +10.3% | $34,400 |
| 2014 | $481 | $34,400 |
| 2013 | $481 | $34,400 |
| 2012 | -- | -- |
| 2011 | -- | -- |
| 2010 | -- | -- |
| 2009 | -- | -- |
| 2008 | -- | -- |
| 2007 | -- | -- |
| 2005 | -- | -- |
| 2004 | -- | -- |
| 2003 | -- | -- |
| 2002 | -- | -- |
Find assessor info on the county website
Monthly payment
Est. payment
Payment breakdown
Explore the cost of this home by adjusting the details. Changes won't be saved.Climate risks
Neighborhood: 53191
Nearby schools
Schools provided by the listing agent
- Elementary: Williams Bay
- Middle: Williams Bay
- High: Williams Bay
- District: Williams Bay
Source: WIREX MLS. This data may not be complete. We recommend contacting the local school district to confirm school assignments for this home.

Similar homes
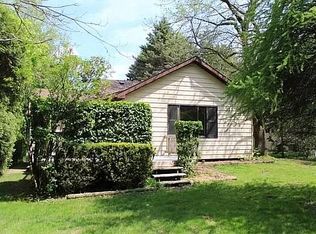
- $675,0004 bd2 ba2.5k sqft76 Orchard STREET, Williams Bay, WI 53191Active
 MLS ID #1980451, Caleb Thomas. WIREX MLS
 - $615,0003 bd2 ba1.7k sqftW4371 Laurel STREET, Lake Geneva, WI 53147Active
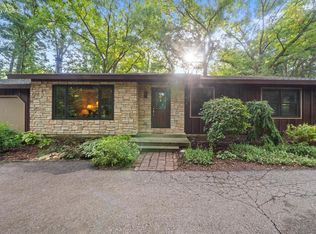 MLS ID #1981344, Holly Futrell. WIREX MLS
 - $564,9004 bd3 ba2k sqft560 Free Church DRIVE, Williams Bay, WI 53191Active
 MLS ID #1951742, Emily Wiegel. WIREX MLS
 - $697,5004 bd3 ba3k sqft403 Maple LANE, Williams Bay, WI 53191Active
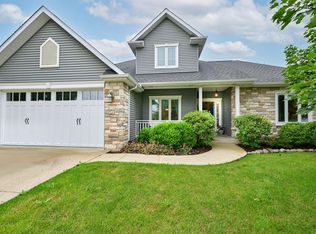 MLS ID #1975680, Colleen Goethal. WIREX MLS
