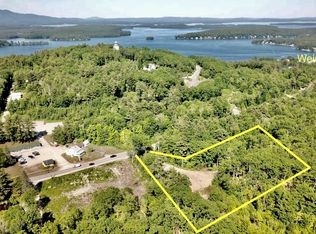
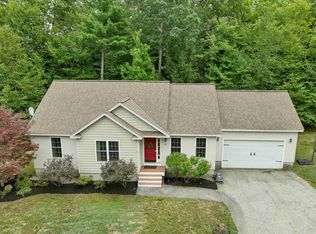
NEW CONSTRUCTION. Discover easy, low-maintenance living at 78 Moose Ledge Road in Moose Ledge Estates, a quiet 38-home community in Laconia bordered by 10 acres of protected conservation land in the heart of the Lakes Region. This thoughtfully built 3-bedroom, 2.5-bath Colonial offers 1,882 sq ft with an open-concept first floor with 9' ceilings, highlighted by a dramatic double-volume living room open to the second floor above. Hardwood floors run throughout the first level, and a gas fireplace anchors the living space for relaxed evenings in. The kitchen features granite or quartz countertops and stainless steel appliances; the primary suite offers a custom tiled shower with black nickel fixtures. A two-car garage simplifies New Hampshire winters, and the 28x12 composite deck is a peaceful spot to enjoy the wooded setting. High-efficiency two-zone heating/cooling and Low-E windows. Lakes Region offers easy access to nature. all seasons! Enjoy a day at the lake, walking trails, shopping, scenic train rides, skiing, horseback riding and much more. Estimated completion 10/1/2026. under construction, photos are digitally enhanced.
Active
Listed by: Distinctive Properties North LLC • Renee Tsoukalas
Price increase: $4.5K (8/26)
$674,400
78 Moose Ledge Road, Laconia, NH 03246
3beds
1,882sqft
Condominium
Built in 2026
-- sqft lot
$670,100 Zestimate®
$358/sqft
$-- HOA
What's special
Two-car garageStainless steel appliancesOpen-concept first floor
- 47 days
- 317
- 10
Zillow last checked:
Listing updated:
Listed by:
Renee Tsoukalas,
Distinctive Properties North LLC 781-589-3300
Source: PrimeMLS,MLS#: 5102861
Facts & features
Interior
Bedrooms & bathrooms
- Bedrooms: 3
- Bathrooms: 3
- Full bathrooms: 2
- 1/2 bathrooms: 1
Heating
- Forced Air
Cooling
- Central Air
Appliances
- Included: Dishwasher, Disposal, Microwave, Gas Range, Tankless Water Heater
Features
- Flooring: Carpet, Ceramic Tile, Hardwood
- Basement: Unfinished,Walk-Out Access
Interior area
- Total structure area: 2,812
- Total interior livable area: 1,882 sqft
- Finished area above ground: 1,882
- Finished area below ground: 0
Property
Parking
- Total spaces: 2
- Parking features: Paved
- Garage spaces: 2
Features
- Levels: Two
- Stories: 2
- Frontage length: Road frontage: 49
Lot
- Size: 22.52 Acres
- Features: Abuts Conservation
Details
- Zoning description: CR
- Special conditions: Standard
Construction
Type & style
- Home type: Condo
- Architectural style: Colonial
- Property subtype: Condominium
Materials
- Wood Frame
- Foundation: Poured Concrete
- Roof: Architectural Shingle
Condition
- New construction: Yes
- Year built: 2026
Utilities & green energy
- Electric: 200+ Amp Service
- Sewer: Public Sewer
- Utilities for property: Underground Utilities
Community & HOA
Community
- Subdivision: Moose Ledge Estates
HOA
- Additional fee info: Fee: $300
Location
- Region: Laconia
Financial & listing details
- Price per square foot: $358/sqft
- Date on market: 8/1/2026
Estimated market value
$670,100
$637,000 - $704,000
$3,379/mo
Price history
| Date | Event | Price |
|---|---|---|
| 8/26/2026 | Price change | $674,400+0.7%$358/sqft |
Source:  PrimeMLS #5102861 Report a problem PrimeMLS #5102861 Report a problem | ||
| 8/1/2026 | Listed for sale | $669,900$356/sqft |
Source: PrimeMLS #5102861 Report a problem | ||
Public tax history
Tax history is unavailable.
Monthly payment
Est. payment
Payment breakdown
Explore the cost of this home by adjusting the details. Changes won't be saved.Climate risks
Neighborhood: 03246
Similar homes
- $674,4003 bd3 ba1.8k sqftMoose Ledge Estates, Laconia, NH 03246Active
 MLS ID #5104063, Renee Tsoukalas. PrimeMLS
 - $675,0004 bd4 ba2.1k sqft3114 Parade Road, Laconia, NH 03246Active
 MLS ID #5101690, Ashley A Healy. PrimeMLS
 - $680,0003 bd3 ba2k sqft68 Sterling Drive, Laconia, NH 03246Active
 MLS ID #5082554, Brie Stephens. PrimeMLS
 - $579,0003 bd2 ba2k sqftGovernors Crossing, Laconia, NH 03246Active
 MLS ID #5107470, Corina Cisneros. PrimeMLS
