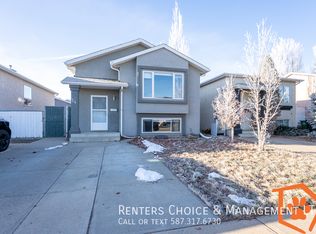
Very bright 4 level split home with living spaces for the whole family! Featuring 3 of 4 bedrooms all on the same level! The main level includes many large windows in the living room, dinning room as well as the kitchen where you will find modern counter tops and backsplash. Head down to the 3rd level into the large family room including a walk out to the back yard! On the 4th level you will find the 4th bedroom, laundry room as well as a large storage space. Enjoy the outdoor spaces whether grilling on the deck, gathering in the backyard (with back lane access) Plus the large double driveway. With such close proximity to many schools, shops and the university this home would be a wonderful family home or even a great income potential property. Other features include: New roof June 2021, Hot water tank 2020 plus Central Vacuum and A/C. Book your showing today!
For sale
C$369,900
78 N Chilcotin Rd W, Lethbridge, AB T1K 7H1
4beds
1,026sqft
Single Family Residence
Built in 1997
3,920 Square Feet Lot
$-- Zestimate®
C$361/sqft
C$-- HOA
What's special
Modern countertops and backsplashLarge double driveway
- 48 days
- 36
- 3
Zillow last checked:
Listing updated:
Listed by:
Chandel Caldwell, Associate,
Onyx Realty Ltd.,
Stacey Souter, Associate,
Onyx Realty Ltd.
Source: courtesy of Pillar9 System,MLS®#: A2338729 Originating MLS®#: Lethbridge and District
Originating MLS®#: Lethbridge and DistrictFacts & features
Interior
Bedrooms & bathrooms
- Bedrooms: 4
- Bathrooms: 2
- Full bathrooms: 2
Bedroom
- Level: Second
- Dimensions: 8`9" x 9`5"
Bedroom
- Level: Second
- Dimensions: 8`7" x 13`5"
Other
- Level: Second
- Dimensions: 12`2" x 13`5"
Bedroom
- Level: Basement
- Dimensions: 13`10" x 9`6"
Other
- Level: Second
Other
- Level: Lower
Dining room
- Level: Main
- Dimensions: 12`2" x 10`9"
Game room
- Level: Lower
- Dimensions: 19`11" x 22`1"
Kitchen
- Level: Main
- Dimensions: 9`7" x 10`3"
Living room
- Level: Main
- Dimensions: 12`6" x 12`9"
Heating
- Forced Air, Natural Gas
Cooling
- Central Air
Appliances
- Included: Dishwasher, Refrigerator, Stove(s), Washer/Dryer
- Laundry: In Basement
Features
- Ceiling Fan(s), Central Vacuum
- Flooring: Laminate, Tile
- Basement: Full
- Has fireplace: No
Interior area
- Total interior livable area: 1,026 sqft
Video & virtual tour
Property
Parking
- Total spaces: 2
- Parking features: Off Street, Parking Pad
- Has uncovered spaces: Yes
Features
- Levels: 4 Level Split
- Stories: 1
- Patio & porch: Deck
- Exterior features: None
- Fencing: Fenced
- Frontage length: 11.58M 38`0"
Lot
- Size: 3,920 Square Feet
- Features: Back Lane, Back Yard, Rectangular Lot
Details
- Parcel number: 112201901
- Zoning: R-L
Construction
Type & style
- Home type: SingleFamily
- Property subtype: Single Family Residence
Materials
- Stucco
- Foundation: Concrete Perimeter
- Roof: Asphalt Shingle
Condition
- New construction: No
- Year built: 1997
Community & HOA
Community
- Features: Park, Playground, Sidewalks
- Subdivision: Indian Battle Heights
HOA
- Has HOA: No
Location
- Region: Lethbridge
Financial & listing details
- Price per square foot: C$361/sqft
- Date on market: 8/21/2026
- Date available: 11/03/2026
- Inclusions: Refrigerator, Stove, Dishwasher, Washer/Dryer, Air Conditioning, Central Vacuum/Attachments, Window Coverings, Shed
Price history
Price history is unavailable.
Public tax history
Tax history is unavailable.
Climate risks
Neighborhood: Indian Battle Heights
Nearby schools
GreatSchools rating
No schools nearby
We couldn't find any schools near this home.


Similar homes
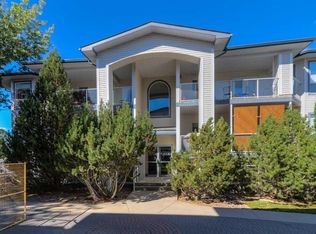
- C$367,0003 bd2 ba961 sqft322 N Assiniboia Pl W, Lethbridge, AB T1K 6W2For Sale
 MLS ID #A2336387, Brent Black, Associate Broker, Re/Max Real Estate - Lethbridge. courtesy of Pillar9 System
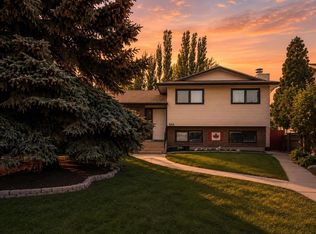
 - C$379,9004 bd2 ba1k sqft106 Ojibwa Pl W, Lethbridge, AB T1K 5K5For Sale
 MLS ID #A2329023, Kassi Iwaasa, Broker, Southern Sky Real Estate. courtesy of Pillar9 System
 - C$365,0005 bd3 ba1k sqft818 Red Crow Blvd W, Lethbridge, AB T1K 6W4For Sale
 MLS ID #A2344923, Sheldon Pierson, Associate, Onyx Realty Ltd.. courtesy of Pillar9 System
 - C$377,4004 bd2 ba875 sqft8 Columbia Bay W, Lethbridge, AB T1K 5A7For Sale
 Century 21 Canada
