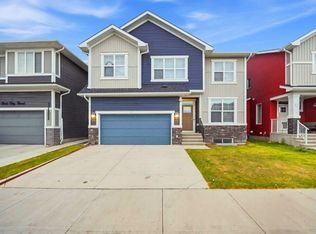
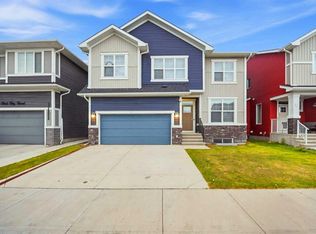
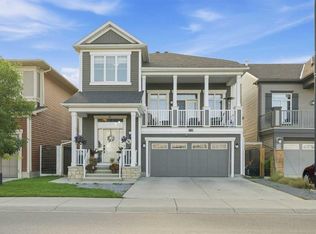
Welcome to this beautiful home in the amenity rich community of Redstone, offering an incredible opportunity for families seeking space, comfort, value, and versatility. The main floor features a bright, open concept layout with 9 ft ceilings and pot lights throughout. The functional kitchen is equipped with a massive 10 ft center island, stainless steel appliances, a gas stove, and a spacious corner pantry. The sunny dining area is perfect for family meals and entertaining, while the cozy living room with a fireplace creates a warm and inviting space to relax. A full washroom on the main floor adds everyday convenience for family and guests. Upstairs, you'll find a generous bonus room, ideal for movie nights, a home office, or a children's play area. The spacious primary bedroom features a walk-in closet and a luxurious five-piece ensuite. Three additional bedrooms, including one with its own walk-in closet, along with a full bathroom, complete the upper level. The fully finished Illegal basement also boasts 9 ft ceilings and offers excellent flexibility, serving as a great mortgage helper. It includes one bedroom, a full bathroom, a large recreation room with an electric fireplace and pot lights — perfect for extended family, guests, or providing a private living space for older children. This home is loaded with additional upgrades and features: central air conditioning, a built-in central vacuum system, a heated garage with built-in shelving, concrete on all sides of the property, a back alley, and a beautifully landscaped patio for outdoor entertaining. The roof and gutters have also been replaced in 2024. More than just a house, this is a place to call home. Don't miss your opportunity to own this exceptional property in Redstone, where comfort, convenience, and outstanding value come together.
For sale
C$810,000
78 NW Red Sky Rd NE, Calgary, AB T3N 1R1
5beds
2,347sqft
Single Family Residence
Built in 2020
3,484 Square Feet Lot
$-- Zestimate®
C$345/sqft
C$-- HOA
What's special
Pot lights throughoutFunctional kitchenStainless steel appliancesGas stoveSpacious corner pantrySunny dining areaGenerous bonus room
- 51 days
- 12
- 0
Zillow last checked:
Listing updated:
Listed by:
Sukhbir Sandhu, Associate,
M3m Real Estate,
Sandeep Sandhu, Associate,
M3m Real Estate
Source: courtesy of Pillar9 System,MLS®#: A2335545 Originating MLS®#: Calgary
Originating MLS®#: CalgaryFacts & features
Interior
Bedrooms & bathrooms
- Bedrooms: 5
- Bathrooms: 4
- Full bathrooms: 4
Other
- Level: Upper
- Dimensions: 14`11" x 14`0"
Bedroom
- Level: Upper
- Dimensions: 13`4" x 10`10"
Bedroom
- Level: Upper
- Dimensions: 9`10" x 16`6"
Bedroom
- Level: Upper
- Dimensions: 10`11" x 12`9"
Bedroom
- Level: Basement
- Dimensions: 14`5" x 10`8"
Other
- Level: Main
- Dimensions: 9`10" x 4`11"
Other
- Level: Upper
- Dimensions: 9`11" x 4`11"
Other
- Level: Basement
- Dimensions: 8`10" x 4`11"
Other
- Level: Upper
- Dimensions: 15`6" x 7`4"
Bonus room
- Level: Upper
- Dimensions: 15`8" x 16`7"
Dining room
- Level: Main
- Dimensions: 13`4" x 6`9"
Dining room
- Level: Main
- Dimensions: 15`11" x 16`0"
Foyer
- Level: Main
- Dimensions: 5`3" x 3`4"
Other
- Level: Basement
- Dimensions: 5`9" x 11`11"
Game room
- Level: Basement
- Dimensions: 30`3" x 12`5"
Kitchen
- Level: Main
- Dimensions: 14`11" x 11`9"
Kitchen
- Level: Basement
- Dimensions: 12`5" x 7`11"
Laundry
- Level: Upper
- Dimensions: 5`1" x 7`6"
Living room
- Level: Main
- Dimensions: 9`11" x 13`0"
Heating
- Forced Air
Cooling
- None
Appliances
- Included: Dishwasher, Dryer, Gas Stove, Microwave, Range Hood, Refrigerator, Washer
- Laundry: In Basement, Laundry Room
Features
- No Animal Home, No Smoking Home, Open Floorplan, Pantry
- Flooring: Carpet
- Windows: Window Coverings
- Basement: Full
- Number of fireplaces: 1
- Fireplace features: Electric
Interior area
- Total interior livable area: 2,347 sqft
Video & virtual tour
Property
Parking
- Total spaces: 3
- Parking features: Double Garage Attached
- Attached garage spaces: 2
Features
- Levels: Two,2 Storey
- Stories: 1
- Patio & porch: Other
- Exterior features: Other
- Fencing: Fenced
- Frontage length: 13.42M 44`0"
Lot
- Size: 3,484 Square Feet
- Features: Back Yard, City Lot, Landscaped
Details
- Parcel number: 112501766
- Zoning: DC
Construction
Type & style
- Home type: SingleFamily
- Property subtype: Single Family Residence
Materials
- Concrete, Vinyl Siding
- Foundation: Concrete Perimeter
- Roof: Asphalt Shingle
Condition
- New construction: No
- Year built: 2020
Community & HOA
Community
- Features: Park, Playground, Sidewalks, Street Lights
- Subdivision: Redstone
HOA
- Has HOA: No
Location
- Region: Calgary
Financial & listing details
- Price per square foot: C$345/sqft
- Date on market: 8/13/2026
- Inclusions: N/A
Price history
Price history is unavailable.
Public tax history
Tax history is unavailable.
Climate risks
Neighborhood: Redstone
Nearby schools
GreatSchools rating
No schools nearby
We couldn't find any schools near this home.
Similar homes
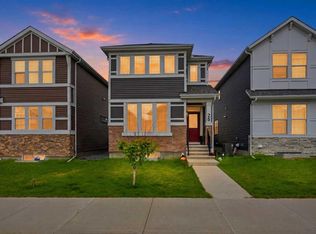
- C$694,9005 bd4 ba1.7k sqft88 E Red Embers Cres NE, Calgary, AB T3N 0R4For Sale
 MLS ID #A2349061, Raman Chahal, Associate, Re/Max Crown. courtesy of Pillar9 System
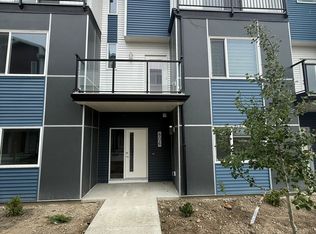
 - C$799,0006 bd4 ba2.4k sqft237 E Cornerstone Mnr NE, Calgary, AB T3N 1H4For Sale
 MLS ID #A2342434, Arun Kaushal, Broker, Prep Realty Inc.. courtesy of Pillar9 System
 - C$719,9005 bd4 ba2k sqft45 N Saddlestone Dr NE, Calgary, AB T3J 0W6For Sale
 MLS ID #A2350098, Satnam Singh, Associate, Ko Realty Ltd.. courtesy of Pillar9 System
 - C$799,0004 bd4 ba2.3k sqft112 W Cityside Park NE, Calgary, AB T3N 1J2For Sale
 MLS ID #A2345871, Natasha Eden, Associate, Lpt Realty. courtesy of Pillar9 System
