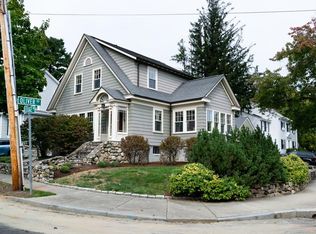
Handsomely sited in an idyllic neighborhood; this nine-room, five-bedroom residence has been gut-renovated by a local building team. The tastefully appointed interiors offer a living room with fireplace and sliders leading to lush gardens and outdoor patio. The thoughtful floor plan is highlighted by a large sundrenched family room, an open floor plan complements a chef’s kitchen with stainless steel appliances, dining room and customized stylish entryway with shiplap. The second level offers three generous bedrooms including the luxurious ensuite primary bedroom, main bath and laundry. The expansive third level offers two bedrooms, enhanced by views of Little Pond and full. bath. For added living space and versatility, a fully finished basement, offering endless possibilities for recreation and relaxation. A one car garage, ample storage, professional landscaping, irrigation system, as well as accessibility to public transportation, Cambridge and Boston.
Sold for $2,500,000
Street View
$2,500,000
78 Oliver Rd, Belmont, MA 02478
5beds
3,078sqft
Single Family Residence
Built in 2024
6,746 Square Feet Lot
$2,323,300 Zestimate®
$812/sqft
$5,796 Estimated rent
Home value
$2,323,300
$2.18M - $2.46M
$5,796/mo
Zestimate® history
Owner options
List your home for rent
$5,796/mo
Rent Zestimate®
Find your next renter with Zillow Rental Manager. Plus, with online applications, you can quickly screen prospective tenants – for free.
$5,796/mo
Rent Zestimate®
Refinance and save
$12,673/mo
Est. payment
Refinancing to a lower rate could help reduce your monthly payments and save thousands over the life of the loan.
$12,673/mo
Est. payment
Explore your selling options
Work with a Zillow partner agent
Leverage their expertise and Zillow's premium Showcase listings to get your home seen by more buyers.
Get startedList with your own agent
Get your home in front of millions of buyers by listing it on Zillow.
Learn how to do itSell it yourself
Take full control of how buyers see your home on Zillow by listing For Sale by Owner (FSBO).
List your homeWhat's special
Zillow last checked:
Listing updated:
Listed by:
Barbara Nolan 617-901-6900,
Coldwell Banker Realty - Belmont 617-484-5300
Bought with:
Wei Fu
Phoenix Real Estate
Source: MLS PIN,MLS#: 73255861
Facts & features
Interior
Bedrooms & bathrooms
- Bedrooms: 5
- Bathrooms: 5
- Full bathrooms: 3
- 1/2 bathrooms: 2
Primary bedroom
- Features: Bathroom - Full, Closet
- Level: Second
- Area: 260
- Dimensions: 13 x 20
Bedroom 2
- Features: Closet, Flooring - Hardwood
- Level: Second
- Area: 276
- Dimensions: 12 x 23
Bedroom 3
- Features: Closet, Flooring - Hardwood
- Level: Second
- Area: 120
- Dimensions: 12 x 10
Bedroom 4
- Features: Closet, Flooring - Hardwood
- Level: Third
- Area: 260
- Dimensions: 13 x 20
Bedroom 5
- Features: Closet, Flooring - Hardwood
- Level: Third
- Area: 240
- Dimensions: 12 x 20
Primary bathroom
- Features: Yes
Bathroom 1
- Features: Bathroom - Half
- Level: First
Bathroom 2
- Features: Bathroom - Full
- Level: Second
Bathroom 3
- Features: Bathroom - Full
- Level: Third
Dining room
- Features: Flooring - Hardwood, Open Floorplan, Recessed Lighting
- Level: First
- Area: 256
- Dimensions: 16 x 16
Family room
- Features: Flooring - Hardwood, Recessed Lighting
- Level: First
- Area: 224
- Dimensions: 14 x 16
Kitchen
- Features: Flooring - Hardwood, Window(s) - Picture, Countertops - Stone/Granite/Solid, Kitchen Island, Recessed Lighting
- Level: First
- Area: 144
- Dimensions: 18 x 8
Living room
- Features: Flooring - Hardwood, Exterior Access, Recessed Lighting, Slider
- Level: First
- Area: 276
- Dimensions: 12 x 23
Heating
- Forced Air, Natural Gas
Cooling
- Central Air
Appliances
- Included: Gas Water Heater, Range, Dishwasher, Disposal, Refrigerator
- Laundry: Second Floor
Features
- Bathroom - Half, Play Room
- Flooring: Tile, Hardwood
- Windows: Insulated Windows
- Basement: Full,Finished,Interior Entry
- Number of fireplaces: 1
- Fireplace features: Living Room
Interior area
- Total structure area: 3,078
- Total interior livable area: 3,078 sqft
Property
Parking
- Total spaces: 5
- Parking features: Attached, Garage Door Opener, Paved Drive, Paved
- Attached garage spaces: 1
- Uncovered spaces: 4
Features
- Patio & porch: Patio
- Exterior features: Patio, Professional Landscaping, Sprinkler System
- Has view: Yes
- View description: Water, Pond
- Has water view: Yes
- Water view: Pond,Water
Lot
- Size: 6,746 Square Feet
- Features: Corner Lot, Level
Details
- Parcel number: 361489
- Zoning: RES
Construction
Type & style
- Home type: SingleFamily
- Architectural style: Colonial
- Property subtype: Single Family Residence
Materials
- Frame
- Foundation: Concrete Perimeter
- Roof: Shingle
Condition
- Year built: 2024
Utilities & green energy
- Electric: Circuit Breakers
- Sewer: Public Sewer
- Water: Public
- Utilities for property: for Gas Range
Community & HOA
Community
- Features: Public Transportation, Shopping, Park, Private School, Public School
HOA
- Has HOA: No
Location
- Region: Belmont
Financial & listing details
- Price per square foot: $812/sqft
- Tax assessed value: $1,416,000
- Annual tax amount: $14,953
- Date on market: 11/28/2025
- Road surface type: Paved
Price history
| Date | Event | Price |
|---|---|---|
| 11/8/2024 | Sold | $2,500,000-3.7%$812/sqft |
Source: MLS PIN #73255861 Report a problem | ||
| 8/12/2024 | Contingent | $2,595,000$843/sqft |
Source: MLS PIN #73255861 Report a problem | ||
| 6/21/2024 | Listed for sale | $2,595,000+631%$843/sqft |
Source: MLS PIN #73255861 Report a problem | ||
| 1/14/1997 | Sold | $355,000$115/sqft |
Source: Public Record Report a problem | ||
Public tax history
| Year | Property taxes | Tax assessment |
|---|---|---|
| 2025 | $15,695 +5% | $1,378,000 -2.7% |
| 2024 | $14,953 -4.1% | $1,416,000 +2.1% |
| 2023 | $15,590 +10.8% | $1,387,000 +14% |
| 2022 | $14,069 +7.7% | $1,217,000 +7.5% |
| 2021 | $13,063 +5.9% | $1,132,000 +1% |
| 2020 | $12,331 +13.7% | $1,121,000 +20.7% |
| 2019 | $10,841 +2.4% | $929,000 +6.7% |
| 2018 | $10,583 +0.7% | $871,000 +5.2% |
| 2017 | $10,507 +1.4% | $828,000 +0.4% |
| 2016 | $10,362 +7% | $825,000 +9.9% |
| 2015 | $9,688 +3.4% | $751,000 +8.2% |
| 2014 | $9,369 +1.3% | $694,000 |
| 2013 | $9,251 +3.6% | $694,000 +3.7% |
| 2012 | $8,931 +2.7% | $669,000 +1.8% |
| 2011 | $8,699 +4.9% | $657,000 -3.7% |
| 2010 | $8,293 +2.6% | $682,000 +0.3% |
| 2009 | $8,085 +6.6% | $680,000 +1% |
| 2008 | $7,585 +4.2% | $673,000 -4.7% |
| 2007 | $7,279 +4.2% | $706,000 +5.2% |
| 2006 | $6,985 +3.1% | $671,000 +5.8% |
| 2005 | $6,777 +3.7% | $634,000 +3.9% |
| 2004 | $6,533 +8.2% | $610,000 +8.9% |
| 2003 | $6,037 +8.8% | $560,000 +12.9% |
| 2002 | $5,550 +18.5% | $496,000 +25.6% |
| 2001 | $4,685 +4.8% | $395,000 +21.5% |
| 1999 | $4,472 | $325,000 |
Find assessor info on the county website
Neighborhood: 02478
Nearby homes
- $1,450,0003 bd2 ba1.5k sqft27 Little Pond Rd, Belmont, MA 02478Sold

- $1,500,7003 bd1 ba1.6k sqft42 Lodge Rd, Belmont, MA 02478Off Market
- $1,532,4003 bd1 ba2.1k sqft36 Lodge Rd, Belmont, MA 02478Off Market
- $2,405,8004 bd3 ba2.4k sqft75 Oliver Rd, Belmont, MA 02478Off Market
- $1,484,6002 bd2 ba1.6k sqft30 Lodge Rd, Belmont, MA 02478Off Market
- $1,477,0003 bd2 ba2.2k sqft86 Oliver Rd, Belmont, MA 02478Off Market
- $1,294,8003 bd1 ba1.4k sqft21 Little Pond Rd, Belmont, MA 02478Off Market
- $2,193,9004 bd2 ba2k sqft81 Oliver Rd, Belmont, MA 02478Off Market
Nearby schools
GreatSchools rating
- 10/10Winn Brook SchoolGrades: K-3Distance: 0.3 mi
- 9/10Belmont Middle SchoolGrades: 7-8Distance: 0.5 mi
- 10/10Belmont High SchoolGrades: 9-12Distance: 0.6 mi
Schools provided by the listing agent
- Elementary: Winnbrook
- Middle: Chenery
- High: B.H.S.
Source: MLS PIN. This data may not be complete. We recommend contacting the local school district to confirm school assignments for this home.
Get a cash offer in 3 minutes
Find out how much your home could sell for in as little as 3 minutes with a no-obligation cash offer.
Estimated market value
$2,323,300
Get a cash offer in 3 minutes
Find out how much your home could sell for in as little as 3 minutes with a no-obligation cash offer.
Estimated market value
$2,323,300
- Massachusetts
- Middlesex County
- Belmont
- 02478
- 78 Oliver Rd
