Welcome to this impressive 4,453-square-foot custom home, perfectly situated on a picturesque .57-acre property with beautiful scenic views in desirable North Haledon. This center hall colonial entry welcomes you into a thoughtfully designed floor plan featuring a formal living room, formal dining room, soaring two-story great room, and a spacious family room, providing exceptional space for both everyday living and entertaining. The kitchen offers stainless steel appliances, new tile flooring, a separate dinette, and a sunroom with sliders leading to the patio and gazebo perfect for enjoying the peaceful setting. The first floor also includes a private office or possible fifth bedroom, a powder room, and laundry room. Upstairs, the primary suite features a sitting area with fireplace, two walk-in closets, and a spacious ensuite bath with a separate water closet. Three additional generously sized bedrooms include one with a private full bath, plus another full hall bath. Additional highlights include a new front door, updated front walkway, new front stucco and a full unfinished basement ready for your vision with a bathroom hookup prepped. This exceptional home combines space, comfort, and breathtaking views in one of North Haledon's most sought-after locations.
Under contract
$1,200,000
78 Ridge Rd, North Haledon Boro, NJ 07508
5beds
4,453sqft
Single Family Residence
Built in 2003
0.58 Acres Lot
$1,224,000 Zestimate®
$269/sqft
$-- HOA
What's special
Center hall colonial entrySoaring two-story great roomNew front stuccoPowder roomUpdated front walkwayTwo walk-in closetsLaundry room
- 51 days
- 114
- 2
Likely to sell faster than
Zillow last checked:
Listing updated:
Listed by:
Stephanie L. Lucrezia 877-943-8676,
Voro Nj Llc
Source: GSMLS,MLS#: 4042816
Facts & features
Interior
Bedrooms & bathrooms
- Bedrooms: 5
- Bathrooms: 4
- Full bathrooms: 3
- 1/2 bathrooms: 1
Primary bedroom
- Description: Fireplace, Full Bath, Sitting Room, Walk-In Closet
Bedroom 1
- Level: Second
Bedroom 2
- Level: Second
Bedroom 3
- Level: Second
Bedroom 4
- Level: Second
Primary bathroom
- Features: Stall Shower And Tub
Dining room
- Features: Formal Dining Room
- Level: First
Family room
- Level: First
Kitchen
- Features: Kitchen Island, Eat-in Kitchen
- Level: First
Living room
- Level: First
Heating
- 2 Units, Forced Air, Natural Gas
Cooling
- 2 Units, Central Air
Appliances
- Included: Central Vacuum, Dishwasher, Dryer, Range/Oven-Gas, Refrigerator, Washer, Water Heater From Furnace
- Laundry: Level 1
Features
- Central Vacuum, Bedroom/Office, Living/Dining Room, Great Room
- Flooring: Carpet, Tile, Wood
- Basement: Yes,Full,Unfinished
- Number of fireplaces: 3
- Fireplace features: Bedroom 1, Gas, Great Room, Living Room, Master Bedroom
Interior area
- Total structure area: 4,453
- Total interior livable area: 4,453 sqft
Property
Parking
- Total spaces: 3
- Parking features: Asphalt, Attached Garage, Garage Door Opener, Garage
- Attached garage spaces: 3
Features
- Has view: Yes
- View description: Mountain(s)
Lot
- Size: 0.58 Acres
- Dimensions: 160 x 157
- Features: Cul-De-Sac
Details
- Parcel number: 2506000230000000270000
Construction
Type & style
- Home type: SingleFamily
- Architectural style: Colonial
- Property subtype: Single Family Residence
Materials
- Stucco, Vinyl Siding
- Roof: Composition Shingle
Condition
- Year built: 2003
Utilities & green energy
- Gas: Gas-Natural
- Sewer: Public Sewer
- Water: Public
- Utilities for property: Natural Gas Connected
Community & HOA
Location
- Region: North Haledon
Financial & listing details
- Price per square foot: $269/sqft
- Tax assessed value: $770,000
- Annual tax amount: $24,539
- Date on market: 7/24/2026
- Ownership type: Fee Simple
Estimated market value
$1,224,000
$1.16M - $1.29M
$6,584/mo
Price history
| Date | Event | Price |
|---|---|---|
| 8/7/2026 | Pending sale | $1,200,000$269/sqft |
Source:  GSMLS #4042816 Report a problem GSMLS #4042816 Report a problem | ||
| 7/24/2026 | Listed for sale | $1,200,000+45%$269/sqft |
Source:  NJMLS #26027222 Report a problem NJMLS #26027222 Report a problem | ||
| 10/1/2003 | Sold | $827,480$186/sqft |
Source: Public Record Report a problem | ||
Public tax history
| Year | Property taxes | Tax assessment |
|---|---|---|
| 2025 | $23,562 +3.4% | $770,000 |
| 2024 | $22,784 | $770,000 |
| 2023 | $22,784 +0.8% | $770,000 |
| 2022 | $22,600 -1.9% | $770,000 -2.9% |
| 2021 | $23,034 +1.4% | $792,900 |
| 2020 | $22,709 | $792,900 |
| 2019 | $22,709 +0.5% | $792,900 |
| 2018 | $22,598 +1.5% | $792,900 |
| 2017 | $22,257 +1% | $792,900 |
| 2016 | $22,043 +2.1% | $792,900 |
| 2015 | $21,591 -0.3% | $792,900 |
| 2014 | $21,646 +6.3% | $792,900 |
| 2013 | $20,370 +4.4% | $792,900 |
| 2012 | $19,503 +2% | $792,900 +170.8% |
| 2011 | $19,114 +5.1% | $292,800 |
| 2010 | $18,180 | $292,800 |
| 2009 | -- | $292,800 |
| 2008 | -- | $292,800 |
| 2007 | -- | $292,800 |
| 2006 | -- | $292,800 |
| 2005 | -- | $292,800 |
| 2004 | $14,757 | $292,800 |
Find assessor info on the county website
Monthly payment
Est. payment
Payment breakdown
Explore the cost of this home by adjusting the details. Changes won't be saved.Climate risks
Neighborhood: 07508
Nearby schools
Schools provided by the listing agent
- Elementary: Memorial
- Middle: High Mt
- High: Manchester
Source: GSMLS. This data may not be complete. We recommend contacting the local school district to confirm school assignments for this home.
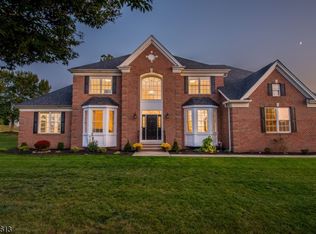
Similar homes
- $1,059,8005 bd4 ba3.4k sqft1460 Alps Rd, Wayne Twp., NJ 07470For Sale
 MLS ID #4049096, Timothy L. Waller, Keller Williams Prosperity Realty. GSMLS
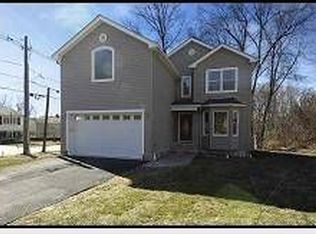
 - $1,050,0004 bd5 ba3.4k sqft186 Laauwe Ave, Wayne Twp., NJ 07470For Sale
 MLS ID #4049199, Melissa Gonzales, Signature Realty Nj. GSMLS
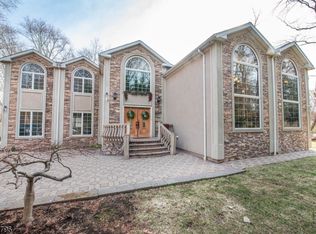
 - $1,149,0004 bd5 ba3.5k sqft35 Waughaw Rd, Montville Twp., NJ 07082For Sale
 MLS ID #4050349, Joan Lagreca, Realty Executives Exceptional. GSMLS
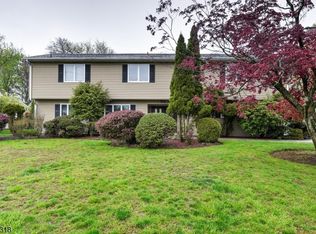
 - $999,9006 bd5 ba4.2k sqft52 Ashburn Rd, Wayne Twp., NJ 07470For Sale
 MLS ID #4038496, David Naseef, Re/Max Elite Realty. GSMLS
 - $1,150,0004 bd3 ba2.8k sqft15 Crescent Ridge Road, Rockaway Twp, NJ 07866For Sale
 MLS ID #22623501, Gina Tutela, EXP Realty. MoreMLS
 - $1,300,0004 bd4 ba3.7k sqft24 Oakcrest Lane, Hastings-on-Hudson, NY 10706For Sale
 MLS ID #1048541, Jaime-Lynn Viggiano, Listing by: Coldwell Banker Realty. OneKey® MLS as distributed by MLS GRID
 - $1,149,0006 bd4 ba3.5k sqft10 Ash Court, New City, NY 10956For SaleMLS ID #1036117, Chaim Katz, Listing by: Metrex Realty INC. OneKey® MLS as distributed by MLS GRID
- $1,200,0004 bd3 ba2.2k sqft11 Deerwood Road, Spring Valley, NY 10977For SaleMLS ID #1014179, Sharon Kushner, Listing by: eXp Realty. OneKey® MLS as distributed by MLS GRID
