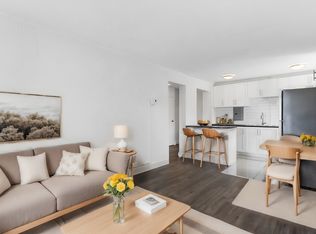
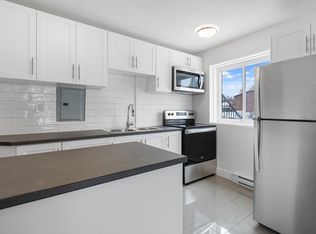
78 Ritchie Street is a mechanics dream investment property!! A unique opportunity to own a custom built non-conforming duplex with potential to convert back into a spacious multi-generational high ranch bungalow in a desirable central west location close to public transit, shopping, restaurants, movie theatres, schools and everyday amenities. This versatile property offers excellent potential for investors, owner occupants or buyers seeking additional income opportunities. Both the upper and lower units feature 2 bedrooms and 1 full bathroom with functional layouts, laminate flooring throughout and large windows that fill the spaces with natural light. The property offers comfortable living arrangements with flexibility for extended family or tenants. A standout feature is the impressive commercial grade double garage designed for hobbyists, contractors, mechanics or small business use. The garage includes its own wood furnace heating system, hydraulic car hoist, commercial grade door openers and a convenient 2 piece bathroom. Three 50 amp outlets are already installed making the space ideal for EV charging, workshop equipment or heavy duty tools. The garage also offers approximately 12 foot high storage capacity providing excellent room for vehicles, equipment or recreational storage. A wood electric combination furnace services the main house along with separate baseboard heating in the basement. Extensive fireproofing has been completed with 5/8 fire rated drywall throughout the basement ceiling for added peace of mind. A shared 60 gallon hot water tank services both units while the garage benefits from its own 100 amp electrical service. Central air conditioning services the upper unit and the alarm system currently operates within the garage area. A rare property combining residential flexibility, income potential and exceptional commercial grade garage space in a convenient and accessible location with endless possibilities! Never flooded.
For sale
C$749,900
78 Ritchie St, Ottawa, ON K2B 6E9
4beds
3baths
Duplex
Built in ----
-- sqft lot
$-- Zestimate®
C$--/sqft
C$-- HOA
What's special
- 80 days
- 45
- 0
Zillow last checked:
Listing updated:
Listed by:
PAUL RUSHFORTH REAL ESTATE INC.
Source: TRREB,MLS®#: X13639168 Originating MLS®#: Ottawa Real Estate Board
Originating MLS®#: Ottawa Real Estate BoardFacts & features
Interior
Bedrooms & bathrooms
- Bedrooms: 4
- Bathrooms: 3
Heating
- Baseboard, Electric
Cooling
- Central Air, Window Unit(s)
Features
- In-Law Capability
- Flooring: Accessory Apartment
- Basement: Apartment
- Has fireplace: No
Interior area
- Living area range: 1100-1500 null
Video & virtual tour
Property
Parking
- Total spaces: 8
- Parking features: Lane, Private Triple, Garage Door Opener
- Has garage: Yes
Features
- Pool features: None
Lot
- Size: 5,016 Square Feet
Details
- Parcel number: 042820305
Construction
Type & style
- Home type: MultiFamily
- Architectural style: Bungalow-Raised
- Property subtype: Duplex
Materials
- Vinyl Siding
- Foundation: Block
- Roof: Asphalt Shingle
Utilities & green energy
- Sewer: Sewer
Community & HOA
Location
- Region: Ottawa
Financial & listing details
- Annual tax amount: C$5,369
- Date on market: 8/5/2026
Price history
Price history is unavailable.
Public tax history
Tax history is unavailable.
Climate risks
Neighborhood: Britannia Village
Nearby schools
GreatSchools rating
No schools nearby
We couldn't find any schools near this home.

Similar homes
- C$810,0004 bd2 ba-- sqft21 Pulford Cres, Ottawa, ON K2B 6L6For Sale
 MLS ID #X13867072, ROYAL LEPAGE PERFORMANCE REALTY. TRREB
 - C$749,9004 bd2 ba-- sqft5 McMurdo Ct, Ottawa, ON K2E 5V8For Sale
 MLS ID #X13676436, PAUL RUSHFORTH REAL ESTATE INC.. TRREB
 - C$650,0004 bd3 ba-- sqft53 Meadowbank Dr, Ottawa, ON K2G 0P1For Sale
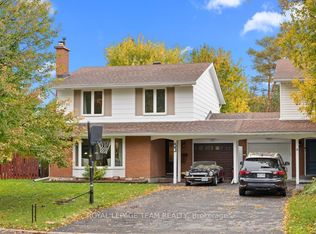 MLS ID #X14090826, ROYAL LEPAGE TEAM REALTY. TRREB
 - C$749,9005 bd2 ba-- sqft157 Craig Henry Dr, Ottawa, ON K2G 3Z8For Sale
 MLS ID #X13478384, PAUL RUSHFORTH REAL ESTATE INC.. TRREB
