Skip main navigation
For sale
  • Price cut: $45.1K (5/15)
    $949,900

    78 Sturbridge Road, Easton, CT 06612

    4beds
    3,366sqft
    : Get pre-qualified
    Single Family Residence
    Built in 1978
    0.92 Acres Lot
    $939,700 Zestimate®
    $282/sqft
    $-- HOA

    What's special

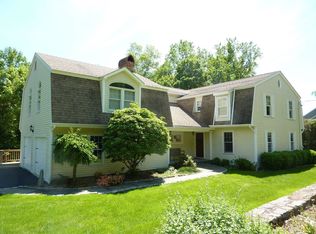
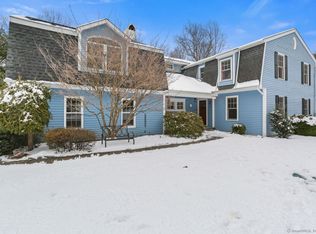
    Set on a quiet cul-de-sac, this light-filled contemporary home offers privacy, space, and a functional open layout. Living and dining areas open to decks and patios, creating seamless indoor-outdoor flow. The kitchen features Poggenpohl cabinetry, granite countertops, a Sub-Zero refrigerator, and Bosch range and dishwasher, and opens to a two-story family room with fireplace and balcony overlook. A second-floor landing provides flexible space for a study or office. The primary bedroom includes a skylight with a remote-controlled shade for light control and privacy, and access to a sunroom-ideal as a seasonal sitting area or relaxation space. Finished basement offers space for play, study, or recreation. Major 2025 upgrades include a new roof with new decking, ice & water shield, and premium 30-year architectural shingles, along with driveway stone walls and front steps/deck with solar lighting. Additional improvements include a tankless water heater for on-demand, continuous hot water (2024). Hunter Douglas window treatments add a touch of quality throughout. Convenient lower Easton location close to schools and with easy access to commuting routes.
    47 days
    |
    644
    |
    14
    |

    Zillow last checked:

    Listing updated:

    Listed by:

    Jonathan Deak (203)257-4374,

    Coldwell Banker Realty 203-227-8424

    Source: Smart MLS,MLS#: 24163056MLS Logo

    Tour with a local agent

      Facts & features

      Interior

      Bedrooms & bathrooms
      • Bedrooms: 4
      • Bathrooms: 3
      • Full bathrooms: 2
      • 1/2 bathrooms: 1
      Primary bedroom
      • Features: Skylight, Cathedral Ceiling(s), Fireplace, Full Bath, Whirlpool Tub, Sliders
      • Level: Upper
      Bedroom
      • Features: Hardwood Floor
      • Level: Upper
      Bedroom
      • Features: Hardwood Floor
      • Level: Upper
      Bedroom
      • Features: Hardwood Floor
      • Level: Upper
      Dining room
      • Features: Patio/Terrace, Sliders, Hardwood Floor
      • Level: Main
      Family room
      • Features: Vaulted Ceiling(s), Fireplace, Interior Balcony, Hardwood Floor
      • Level: Main
      Kitchen
      • Features: Granite Counters, Dining Area, Kitchen Island, Sliders, Hardwood Floor
      • Level: Main
      Living room
      • Features: Hardwood Floor
      • Level: Main
      Rec play room
      • Features: Composite Floor
      • Level: Lower
      Study
      • Features: Hardwood Floor
      • Level: Upper
      Sun room
      • Features: Skylight
      • Level: Upper
      Heating
      • Forced Air, Gas In Street
      Cooling
      • Central Air, Zoned
      Appliances
      • Included: Gas Cooktop, Oven/Range, Oven, Microwave, Range Hood, Refrigerator, Dishwasher, Washer, Dryer, Gas Water Heater, Tankless Water Heater
      • Laundry: Upper Level
      Features
      • Wired for Data, Open Floorplan, Smart Thermostat
      • Doors: Storm Door(s)
      • Windows: Thermopane Windows
      • Basement: Full,Heated,Sump Pump,Storage Space,Partially Finished
      • Attic: Pull Down Stairs
      • Number of fireplaces: 2
      Interior area
      • Total structure area: 3,366
      • Total interior livable area: 3,366 sqft
      • Finished area above ground: 2,982
      • Finished area below ground: 384

      Property

      Parking
      • Total spaces: 2
      • Parking features: Attached
      • Attached garage spaces: 2
      Features
      • Patio & porch: Deck, Patio
      • Exterior features: Rain Gutters, Lighting, Stone Wall
      Lot
      • Size: 0.92 Acres
      • Features: Few Trees, Sloped
      Details
      • Parcel number: 113450
      • Zoning: R1

      Construction

      Type & style
      • Home type: SingleFamily
      • Architectural style: Contemporary
      • Property subtype: Single Family Residence
      Materials
      • Vertical Siding, Wood Siding
      • Foundation: Concrete Perimeter
      • Roof: Asphalt
      Condition
      • New construction: No
      • Year built: 1978

      Utilities & green energy

      • Sewer: Septic Tank
      • Water: Public
      Green energy
      • Energy efficient items: Thermostat, Ridge Vents, Doors, Windows

      Community & HOA

      Community
      • Features: Golf, Library, Medical Facilities, Private School(s), Shopping/Mall, Tennis Court(s)
      • Security: Security System
      • Subdivision: Lower Easton
      HOA
      • Has HOA: No
      Location
      • Region: Easton

      Financial & listing details

      • Price per square foot: $282/sqft
      • Tax assessed value: $442,330
      • Annual tax amount: $13,712
      • Date on market: 4/12/2026
      Get pre-qualifiedBe ready to make an offer.
      Connect with an agentGet info on this home, tour, and more.
      Calculate monthly paymentSee if you can afford this home.

        Estimated market value

        $939,700

        $893,000 - $987,000

        $6,502/mo

        Price history

        DateEventPrice
        5/15/2026Price change$949,900-4.5%$282/sqft
        Source: Smart MLS #24163056 Report a problem
        4/16/2026Listed for sale$995,000+59.2%$296/sqft
        Source: Smart MLS #24163056 Report a problem
        2/17/2021Sold$625,000-0.8%$186/sqft
        Source: Smart MLS #170326600 Report a problem
        12/28/2020Contingent$629,900$187/sqft
        Source: Smart MLS #170326600 Report a problem
        12/28/2020Pending sale$629,900$187/sqft
        Source: Coldwell Banker Realty #170326600 Report a problem
        12/1/2020Price change$629,900-3.1%$187/sqft
        Source: Coldwell Banker Realty #170326600 Report a problem
        10/19/2020Price change$650,000-3%$193/sqft
        Source: Coldwell Banker Realty #170326600 Report a problem
        9/2/2020Price change$669,900-4.2%$199/sqft
        Source: Coldwell Banker Realty #170326600 Report a problem
        8/15/2020Listed for sale$699,000+16.5%$208/sqft
        Source: Coldwell Banker Realty #170326600 Report a problem
        7/30/2003Sold$600,000$178/sqft
        Source: Smart MLS #98154545 Report a problem

        Public tax history

        YearProperty taxesTax assessment
        2025$13,712 +4.9%$442,330
        2024$13,066 +2%$442,330
        2023$12,810 +1.8%$442,330
        2022$12,580 +4.6%$442,330 +19%
        2021$12,024 +4.4%$371,690
        2020$11,522 -1.1%$371,690
        2019$11,645 -0.2%$371,690
        2018$11,664 -6%$371,690
        2017$12,407 +9.3%$371,690 +0.8%
        2016$11,355 +1.4%$368,560
        2015$11,197 +12.1%$368,560 -2%
        2006$9,989 +5.8%$375,940
        2005$9,444 +6.4%$375,940
        2004$8,872 +9%$375,940
        2003$8,139 +18%$375,940 +53.7%
        2001$6,900 +5.6%$244,670
        2000$6,533 +3.9%$244,670
        1999$6,288 $244,670

        Find assessor info on the county website

        Monthly payment

        Est. payment

          Payment breakdown

          Explore the cost of this home by adjusting the details. Changes won't be saved.
          All calculations are estimates and provided by Zillow, Inc. for informational purposes only. Actual amounts may vary.
          HOA fees may include property taxes on listings classified as Co-Ops. Contact the listing agent and/or owner for fee details.
          Mortgage interest rates are dependent on a number of factors, including credit score, down payment, and repayment length. Interest rate data provided by Zillow Group Marketplace, Inc. as of 1/1/1970 from various mortgage lenders with which we have lead or other similar arrangements; the Estimated Payment is an average of those rates.
          See how much you could borrow to make a competitive offer.

          Climate risks

          Neighborhood: 06612

          Getting around

          2 / 100
          Car-Dependent
          3 / 100
          Somewhat Bikeable

          Nearby schools

          GreatSchools rating
          Schools provided by the listing agent
          • Elementary: Samuel Staples
          • Middle: Helen Keller
          • High: Joel Barlow

          Source: Smart MLS. This data may not be complete. We recommend contacting the local school district to confirm school assignments for this home.

          A local agent can set up tours, give advice and negotiate with sellers.

          A local lender can help you make sure your offer is ready when you are.

          Browse local experts

          Similar homes

          Skip to the end of the carouselSkip to the beginning of the carousel