Attractive split level in convenient and popular Fairview Heights. Attractive entry. Spacious rooms, 20x26 covered porch doubles as sunroom or carport. New roof - August 2026. Mechanicals are updated. L shaped lot. Interior needs freshening and some repairs. 18x36 pool on property - Not in use
For sale
$299,900
78 Summit Rd, Mountain Top, PA 18707
3beds
2,250sqft
Single Family Residence
Built in 1966
0.4 Acres Lot
$294,300 Zestimate®
$133/sqft
$-- HOA
What's special
Split levelL shaped lotAttractive entrySpacious rooms
- 44 days
- 885
- 46
Likely to sell faster than
Zillow last checked:
Listing updated:
Listed by:
David P. Hourigan 570-474-6307,
Classic Properties - Mountaintop 570-474-6307
Source: Luzerne County AOR,MLS#: 26-3907
Facts & features
Interior
Bedrooms & bathrooms
- Bedrooms: 3
- Bathrooms: 3
- Full bathrooms: 1
- 3/4 bathrooms: 1
- 1/2 bathrooms: 1
Primary bedroom
- Description: Hdwd, Double Closet, Walk-In Closet
- Level: Third
- Area: 182.24 Square Feet
- Dimensions: 13.58 x 13.42
Bedroom 2
- Description: Hdwd, Some Built-In's
- Level: Third
- Area: 117.23 Square Feet
- Dimensions: 11.08 x 10.58
Bedroom 3
- Level: Third
- Area: 140.04 Square Feet
- Dimensions: 12 x 11.67
Half bathroom
- Description: Ceramic Tile
- Level: First
- Area: 44.37 Square Feet
- Dimensions: 9.5 x 4.67
Full bathroom
- Description: Semi Modern, Ceramic Tile
- Level: Third
- Area: 56.93 Square Feet
- Dimensions: 9.9 x 5.75
Other
- Description: Semi Modern, Ceramic Tile
- Level: Third
- Area: 30.98 Square Feet
- Dimensions: 5.9 x 5.25
Dining room
- Level: Second
- Area: 146.63 Square Feet
- Dimensions: 13.33 x 11
Family room
- Level: First
- Area: 244 Square Feet
- Dimensions: 16 x 15.25
Foyer
- Description: Tile Floor
- Level: First
- Area: 60 Square Feet
- Dimensions: 10 x 6
Kitchen
- Description: Semi-Modern, Eat-In
- Level: Second
- Area: 201.02 Square Feet
- Dimensions: 15.08 x 13.33
Laundry
- Description: Washer/Dryer Included
- Level: First
- Area: 59.38 Square Feet
- Dimensions: 9.5 x 6.25
Living room
- Description: Fireplace - Condition Unknown
- Level: Second
- Area: 296.64 Square Feet
- Dimensions: 23.58 x 12.58
Office
- Level: First
- Area: 95 Square Feet
- Dimensions: 10 x 9.5
Other
- Description: Playroom, Paneled
- Level: Lower
- Area: 160.8 Square Feet
- Dimensions: 16.07 x 10
Heating
- Natural Gas, Baseboard
Cooling
- None
Features
- Eat-in Kitchen
- Flooring: Hardwood
- Basement: Partial
- Number of fireplaces: 1
- Fireplace features: Wood Burning
Interior area
- Total structure area: 2,250
- Total interior livable area: 2,250 sqft
- Finished area above ground: 2,050
- Finished area below ground: 200
Property
Parking
- Total spaces: 1
- Parking features: Private
- Garage spaces: 1
Features
- Levels: Three Or More
- Patio & porch: Patio
- Has private pool: Yes
- Pool features: In Ground
Lot
- Size: 0.4 Acres
- Dimensions: 81 X 150 + 32 x 166
Details
- Parcel number: 20L9S1006007 & L9S1006009
- Zoning: Residential
- Zoning description: Residential
Construction
Type & style
- Home type: SingleFamily
- Architectural style: Split Level
- Property subtype: Single Family Residence
Materials
- Brick, Vinyl Siding
- Roof: Composition
Condition
- Average
- New construction: No
- Year built: 1966
Utilities & green energy
- Sewer: Public Sewer
- Water: Public, None
Community & HOA
Community
- Subdivision: Fairview Heights
Location
- Region: Mountain Top
Financial & listing details
- Price per square foot: $133/sqft
- Tax assessed value: $188,400
- Annual tax amount: $3,862
- Date on market: 8/6/2026
- Inclusions: Range, Dishwasher, Microwave, Refrigerator, Washer & Dryer
Estimated market value
$294,300
$280,000 - $309,000
$2,171/mo
Price history
| Date | Event | Price |
|---|---|---|
| 8/6/2026 | Listed for sale | $299,900$133/sqft |
Source: Luzerne County AOR #26-3907 Report a problem | ||
Public tax history
| Year | Property taxes | Tax assessment |
|---|---|---|
| 2023 | $3,862 +4.2% | $188,400 |
| 2022 | $3,706 | $188,400 |
| 2021 | $3,706 +14.3% | $188,400 |
| 2020 | $3,243 | $188,400 |
| 2019 | $3,243 +3.3% | $188,400 |
| 2018 | $3,141 | $188,400 |
| 2017 | -- | $188,400 |
| 2016 | -- | $188,400 |
| 2015 | $2,752 | $188,400 |
| 2014 | $2,752 | $188,400 |
| 2013 | -- | $188,400 |
| 2012 | -- | $188,400 |
| 2011 | -- | $188,400 |
| 2010 | -- | $188,400 |
| 2009 | -- | $188,400 +1840.3% |
| 2008 | -- | $9,710 |
| 2007 | -- | $9,710 |
| 2006 | -- | $9,710 |
| 2005 | -- | $9,710 |
Find assessor info on the county website
Monthly payment
Est. payment
Payment breakdown
Explore the cost of this home by adjusting the details. Changes won't be saved.Climate risks
Neighborhood: 18707
Similar homes
- $323,8003 bd2 ba1.8k sqft6 Colonial Dr, Mountain Top, PA 18707For Sale
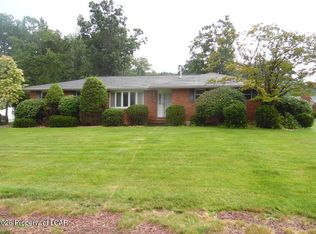 MLS ID #26-3701, Rick Gaetano, Classic Properties - Mountaintop. Luzerne County AOR
 - $239,9992 bd2 ba2.5k sqft11 Willow Grove St, Nuangola, PA 18707For Sale
 MLS ID #26-4674, Michael Pinko, Lewith & Freeman, Drums. Luzerne County AOR
 - $299,9994 bd2 ba2.7k sqft87 Old River Rd, Wilkes Barre, PA 18702For Sale
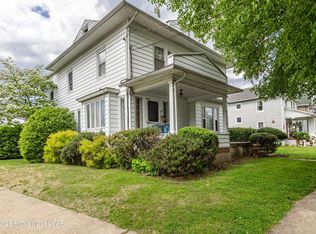 MLS ID #26-2238, Jason Giomboni Team, eXp Realty- Scranton/Wilkes-Barre. Luzerne County AOR
 - $299,9003 bd3 ba1.9k sqft244 Shingle Mill Dr, Drums, PA 18222For Sale
 MLS ID #26-3991, Nicole Berry, RPA Real Estate. Luzerne County AOR
