One of Red Lodge's prettiest drives leads to this custom log home on 1 acre. Surrounded by mountain views & rolling hills sits this 1770 sq. ft 3 bed/2.5 bath home. Reputable local builders designed it w/attention to details & upgrades galore. Lg Anderson windows & oversized sliding glass doors capture the views & lead to a wrap around deck to soak up crisp mountain air. The living area boasts a ceiling of 21 feet & Blue Pine tongue&groove. The kitchen has Granite Countertops, Hickory cabinets, farmhouse sink & pendant lighting over an island w/a pop up exhaust from the oven/range. A separate pantry, laundry rm & Primary Bedroom Suite w/sliding doors to the deck complete the main level. Round Pine Railing w/metal accents leads to a spacious loft w/amazing views & a fireplace. Upstairs you'll also find 2 bdrms & another full bath. Discover this tight knit community minutes from downtown.
New construction
$900,000
78 Upper Luther Rd, Red Lodge, MT 59068
3beds
1,770sqft
Single Family Residence
Built in 2026
1 Acres Lot
$869,400 Zestimate®
$508/sqft
$-- HOA
What's special
Custom log homeFarmhouse sinkOversized sliding glass doorsGranite countertopsHickory cabinetsSeparate pantry
- 25 days
- 832
- 26
Likely to sell faster than
Zillow last checked:
Listing updated:
Listed by:
Stacy Sager 406-426-0154,
PureWest Real Estate - Red Lodge
Source: BMTMLS,MLS#: 361786 Originating MLS: Billings Association Of REALTORS
Originating MLS: Billings Association Of REALTORSFacts & features
Interior
Bedrooms & bathrooms
- Bedrooms: 3
- Bathrooms: 3
- Full bathrooms: 2
- 1/2 bathrooms: 1
- Main level bathrooms: 2
- Main level bedrooms: 1
Bedroom
- Description: Bath,Suite,Flooring: Plank,Simulated Wood
- Features: Closet, Sliding Doors
- Level: Main
Bedroom
- Description: Flooring: Carpet
- Features: Closet
- Level: Upper
Bedroom
- Description: Flooring: Carpet
- Features: Closet
- Level: Upper
Kitchen
- Description: Hickory,Breakfast Bar,Custom,Eating Area,Island,L-Shape,Pantry,Flooring: Tile
- Features: Granite Counters, Recessed Lighting, Sink, Vaulted Ceiling(s)
- Level: Main
Laundry
- Description: Flooring: Plank,Simulated Wood
- Level: Main
Living room
- Description: Flooring: Plank,Simulated Wood
- Features: Ceiling Fan(s), Chandelier, Recessed Lighting, Sliding Doors, Vaulted Ceiling(s)
- Level: Main
Loft
- Description: Reading Area,Sitting Area,Flooring: Carpet
- Features: Balcony, Ceiling Fan(s), Chandelier, Recessed Lighting, Vaulted Ceiling(s)
- Level: Upper
Heating
- Forced Air, Gas
Cooling
- Central Air
Appliances
- Included: Cooktop, Dishwasher, Gas Range, Microwave, Oven, Range, Refrigerator
- Laundry: Washer Hookup, Dryer Hookup
Features
- Ceiling Fan(s)
- Basement: Crawl Space
- Number of fireplaces: 1
Interior area
- Total interior livable area: 1,770 sqft
- Finished area above ground: 1,770
Video & virtual tour
Property
Parking
- Parking features: None, Additional Parking
Features
- Levels: Two
- Stories: 2
- Patio & porch: Covered, Deck, Front Porch, Patio
- Exterior features: Deck, Fence, Patio
- Fencing: Fenced
- Has view: Yes
Lot
- Size: 1 Acres
- Features: Landscaped, Level, Sloped, Views
Details
- Parcel number: 1904801
- Zoning description: Un-zoned
Construction
Type & style
- Home type: SingleFamily
- Architectural style: Other,Two Story
- Property subtype: Single Family Residence
Materials
- Log
- Roof: Metal
Condition
- Under Construction
- New construction: Yes
- Year built: 2026
Utilities & green energy
- Sewer: Private Sewer, Septic Tank
- Water: Private, Well
Community & HOA
Community
- Subdivision: None
HOA
- Services included: None
Location
- Region: Red Lodge
Financial & listing details
- Price per square foot: $508/sqft
- Tax assessed value: $137,700
- Annual tax amount: $459
- Date on market: 9/9/2026
Estimated market value
$869,400
$826,000 - $913,000
$2,678/mo
Price history
| Date | Event | Price |
|---|---|---|
| 9/9/2026 | Listed for sale | $900,000$508/sqft |
Source:  BMTMLS #361786 Report a problem BMTMLS #361786 Report a problem | ||
Public tax history
| Year | Property taxes | Tax assessment |
|---|---|---|
| 2025 | $453 -34.3% | $137,700 +3.8% |
| 2024 | $689 +0.3% | $132,600 |
| 2023 | $687 +69.3% | $132,600 +99.7% |
| 2022 | $406 | $66,400 |
| 2021 | $406 -6% | $66,400 -2.8% |
| 2020 | $432 -0.2% | $68,300 |
| 2019 | $433 -4.3% | $68,300 -3.9% |
| 2018 | $452 -1.6% | $71,100 |
| 2017 | $460 -20.7% | $71,100 -23.8% |
| 2016 | $580 -3.7% | $93,300 |
| 2015 | $602 -8.7% | $93,300 +60.5% |
| 2014 | $660 | $58,141 |
Find assessor info on the county website
Monthly payment
Est. payment
Payment breakdown
Explore the cost of this home by adjusting the details. Changes won't be saved.Climate risks
Neighborhood: 59068
Nearby schools
Schools provided by the listing agent
- Elementary: Red Lodge
- Middle: Red Lodge
- High: Red Lodge
Source: BMTMLS. This data may not be complete. We recommend contacting the local school district to confirm school assignments for this home.
Similar homes
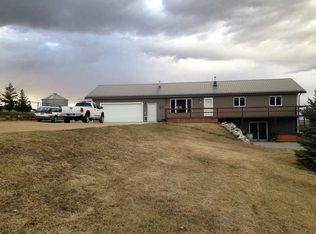
- $899,9993 bd2 ba1.7k sqft265 Upper Luther Rd, Red Lodge, MT 59068For Sale
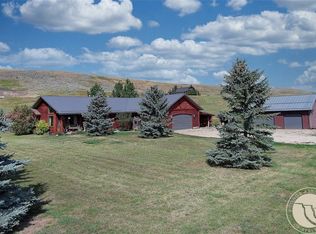
 MLS ID #355318, Joy DeSaveur, Montana Realty Company Rue & Associates. BMTMLS
 - $899,0002 bd1 ba1.6k sqft581 Willow Creek Rd, Red Lodge, MT 59068For Sale
 MLS ID #412821, John Andras, Sonny Todd Real Estate. Big Sky Country MLS
 - $925,0003 bd2 ba1.5k sqft23 Silver Run Rd, Red Lodge, MT 59068For Sale
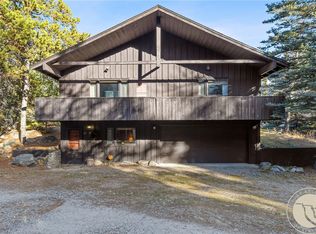 MLS ID #356833, James Coleman, Metro, REALTORS L.L.P. BMTMLS
 - $995,0003 bd2 ba1.8k sqft2431 Woodlands, Red Lodge, MT 59068New Construction
 MLS ID #360296, Myrna Rue, Montana Realty Company Rue & Associates. BMTMLS
 - $949,0002 bd1 ba1.4k sqft74 Lower Luther Rd, Red Lodge, MT 59068For SaleMLS ID #358924, Jennifer Crawford-O'Shea, H BAR S Real Estate. BMTMLS
- $679,9002 bd1 ba1.4k sqft1 Hillside Dr, Red Lodge, MT 59068For SaleMLS ID #353690, Kelly Bohnet-Erickson, Black Horse Realty. BMTMLS
- $999,8883 bd3 ba2.3k sqft2140 Linderman Way, Red Lodge, MT 59068New ConstructionMLS ID #361973, Nancy Curtiss, PureWest Real Estate - Red Lodge. BMTMLS
- $914,8883 bd2 ba2.1k sqft71 Horseshoe Trl, Roberts, MT 59070For SaleMLS ID #360769, Nancy Curtiss, PureWest Real Estate - Red Lodge. BMTMLS
- $599,4063 bd2 ba1.4k sqft23 Willow Dr, Red Lodge, MT 59068For SaleMLS ID #357409, Heather Quinn, C Mor Red Lodge Real Estate. BMTMLS
- $739,0003 bd2 ba2.3k sqft1172 Lazy M Cir, Red Lodge, MT 59068For SaleMLS ID #359408, Joy DeSaveur, Montana Realty Company Rue & Associates. BMTMLS
- $1,025,0003 bd3 ba2k sqft10 Starlight Dr, Red Lodge, MT 59068New ConstructionMLS ID #357197, Kaydn Laudie, Berkshire Hathaway HS Floberg. BMTMLS
- $849,0004 bd3 ba1.7k sqft54 Fox East Bench Rd, Roberts, MT 59070For SaleMLS ID #360962, Myrna Rue, Montana Realty Company Rue & Associates. BMTMLS
- $735,0003 bd3 ba2.2k sqft2310 Linderman Way, Red Lodge, MT 59068New ConstructionMLS ID #360764, Sean Russell, Parks Real Estate. BMTMLS
- $1,150,0004 bd3 ba2.2k sqft2710 Diamond C Trl, Red Lodge, MT 59068New ConstructionMLS ID #361912, Alyssa Webb, REAL Broker. BMTMLS
- $659,0003 bd2 ba1.4k sqft2560 Greenough Way, Red Lodge, MT 59068For SaleMLS ID #357906, Cheryl Fowell, Berkshire Hathaway HS Floberg. BMTMLS
- $649,8884 bd3 ba2.4k sqft940 Park Ave S, Red Lodge, MT 59068For SaleMLS ID #359757, Nancy Curtiss, PureWest Real Estate - Red Lodge. BMTMLS
- $899,0003 bd3 ba2.5k sqft2909 Bluebell Dr #6, Red Lodge, MT 59068New ConstructionMLS ID #360404, Alicia Donovan, Live Laugh Montana Real Estate. BMTMLS
- $665,0003 bd2 ba1.8k sqft610 S Hauser Ave, Red Lodge, MT 59068For SaleMLS ID #361053, Marni Echols-Bell, Coldwell Banker The Brokers RL. BMTMLS
