** OFFER ACCEPTED** OPEN HOUSE CANCELLED!!! *Completely Renovated* 🏡 Renovated Home with Walk-Out Basement, Lake Views & Over 3,900 Sq Ft of Living Space Welcome to this beautifully updated 4-bedroom home set on nearly an acre in desirable Mickleton, offering the perfect blend of space, privacy, and modern upgrades. With over 3,900 sq. ft. of total living space, this home provides incredible flexibility for today’s lifestyle, including expanded living areas, a fully finished basement, and peaceful outdoor surroundings. The heart of the home is the updated kitchen, featuring granite countertops, a stylish backsplash, recessed lighting, and an ideal layout that flows effortlessly into both the dining and living areas—perfect for everyday living and entertaining. Just off the main living space, the family room creates a warm and inviting atmosphere with a wood-burning fireplace and elegant accent lighting. The converted garage adds valuable additional square footage, offering endless possibilities for a home office, playroom, or second living area. Upstairs, you’ll find four generously sized bedrooms, including a primary suite with a fully remodeled en-suite bath, while the second full bathroom has also been tastefully updated. Ceiling fans are featured in the two largest bedrooms for added comfort. The fully finished walk-out basement expands your living space even further, providing direct access to the backyard and endless potential for entertaining, relaxing, or multi-generational living. Step outside to your new deck overlooking a scenic lake with koi fish, where you can enjoy quiet mornings or host gatherings in a truly serene setting. The .97-acre lot offers plenty of space, privacy, and room to enjoy the outdoors. Recent upgrades include a new roof, new electric panel, new deck, new appliances, remodeled bathrooms, and finished basement, giving buyers peace of mind and move-in-ready convenience. Located in East Greenwich Township, this home offers a rare combination of non-HOA living, larger lot sizes, and easy access to major highways, shopping, dining, and Philadelphia. A unique opportunity to own a spacious, updated home with water views and room to grow—schedule your private tour today.
Sold for $575,000
$575,000
78 W Tomlin Station Rd, Mickleton, NJ 08056
4beds
2,862sqft
Single Family Residence
Built in 1990
0.97 Acres Lot
$576,200 Zestimate®
$201/sqft
$3,798 Estimated rent
Home value
$576,200
$530,000 - $628,000
$3,798/mo
Zestimate® history
Owner options
List your home for rent
$3,798/mo
Rent Zestimate®
Find your next renter with Zillow Rental Manager. Plus, with online applications, you can quickly screen prospective tenants – for free.
$3,798/mo
Rent Zestimate®
Refinance and save
$4,173/mo
Est. payment
Refinancing to a lower rate could help reduce your monthly payments and save thousands over the life of the loan.
$4,173/mo
Est. payment
Explore your selling options
Work with a Zillow partner agent
Leverage their expertise and Zillow's premium Showcase listings to get your home seen by more buyers.
Get startedList with your own agent
Get your home in front of millions of buyers by listing it on Zillow.
Learn how to do itSell it yourself
Take full control of how buyers see your home on Zillow by listing For Sale by Owner (FSBO).
List your homeWhat's special
Updated kitchenStylish backsplashFinished basementRecessed lightingWalk-out basementElegant accent lightingFour generously sized bedrooms
Zillow last checked:
Listing updated:
Listed by:
Mr. Martin L Dunlap JR. 732-259-2950,
HomeSmart First Advantage Realty
Bought with:
Alex Convery, 1969774
HomeSmart First Advantage Realty
Source: Bright MLS,MLS#: NJGL2070904
Facts & features
Interior
Bedrooms & bathrooms
- Bedrooms: 4
- Bathrooms: 3
- Full bathrooms: 2
- 1/2 bathrooms: 1
- Main level bathrooms: 1
Rooms
- Room types: Dining Room, Primary Bedroom, Bedroom 2, Bedroom 3, Bedroom 4, Kitchen, Family Room, Basement, Laundry, Bathroom 2, Bonus Room, Primary Bathroom, Half Bath
Primary bedroom
- Features: Attached Bathroom, Ceiling Fan(s)
- Level: Upper
- Area: 357 Square Feet
- Dimensions: 17 X 21
Bedroom 2
- Level: Upper
- Area: 100 Square Feet
- Dimensions: 10 X 10
Bedroom 3
- Level: Upper
- Area: 130 Square Feet
- Dimensions: 10 X 13
Bedroom 4
- Level: Upper
- Area: 234 Square Feet
- Dimensions: 13 X 18
Primary bathroom
- Level: Upper
- Area: 120 Square Feet
- Dimensions: 10 X 12
Bathroom 2
- Level: Upper
- Area: 63 Square Feet
- Dimensions: 7 X 9
Basement
- Level: Lower
Bonus room
- Level: Lower
- Area: 400 Square Feet
- Dimensions: 20 X 20
Dining room
- Level: Main
- Area: 156 Square Feet
- Dimensions: 12 X 13
Family room
- Level: Main
- Area: 273 Square Feet
- Dimensions: 13 X 21
Half bath
- Level: Main
- Area: 15 Square Feet
- Dimensions: 3 X 5
Kitchen
- Level: Main
- Area: 273 Square Feet
- Dimensions: 13 X 21
Laundry
- Level: Main
- Area: 72 Square Feet
- Dimensions: 6 X 12
Heating
- Forced Air, Propane
Cooling
- Central Air, Electric
Appliances
- Included: Water Heater
- Laundry: Laundry Room
Features
- Basement: Finished
- Number of fireplaces: 1
Interior area
- Total structure area: 2,862
- Total interior livable area: 2,862 sqft
- Finished area above ground: 2,862
Property
Parking
- Parking features: Driveway
- Has uncovered spaces: Yes
Accessibility
- Accessibility features: None
Features
- Levels: Two and One Half
- Stories: 2.5
- Pool features: None
- Waterfront features: Lake
Lot
- Size: 0.97 Acres
Details
- Additional structures: Above Grade
- Parcel number: 030010500003 04
- Zoning: RESIDENTIAL
- Special conditions: Standard
Construction
Type & style
- Home type: SingleFamily
- Architectural style: Colonial
- Property subtype: Single Family Residence
Materials
- Vinyl Siding
- Foundation: Brick/Mortar
- Roof: Architectural Shingle
Condition
- New construction: No
- Year built: 1990
- Major remodel year: 2025
Utilities & green energy
- Electric: 150 Amps
- Sewer: Private Septic Tank
- Water: Well
Community & HOA
Community
- Subdivision: None Available
HOA
- Has HOA: No
Location
- Region: Mickleton
- Municipality: EAST GREENWICH TWP
Financial & listing details
- Price per square foot: $201/sqft
- Tax assessed value: $329,900
- Annual tax amount: $10,154
- Date on market: 4/8/2026
- Listing agreement: Exclusive Right To Sell
- Listing terms: Cash,Conventional,FHA,USDA Loan,VA Loan,Other
- Inclusions: All Appliances
- Exclusions: Selller Peronal Property
- Ownership: Fee Simple
Price history
| Date | Event | Price |
|---|---|---|
| 5/29/2026 | Sold | $575,000$201/sqft |
Source:  Bright MLS #NJGL2070904 Report a problem Bright MLS #NJGL2070904 Report a problem | ||
| 4/26/2026 | Pending sale | $575,000$201/sqft |
Source: Bright MLS #NJGL2070904 Report a problem | ||
| 4/8/2026 | Listed for sale | $575,000+40.6%$201/sqft |
Source: Bright MLS #NJGL2070904 Report a problem | ||
| 3/5/2025 | Sold | $409,000-16.5%$143/sqft |
Source: Public Record Report a problem | ||
| 8/17/2024 | Listing removed | -- |
Source: Bright MLS #NJGL2037178 Report a problem | ||
| 5/15/2024 | Price change | $490,000-2%$171/sqft |
Source: Bright MLS #NJGL2037178 Report a problem | ||
| 4/24/2024 | Price change | $500,000-3.8%$175/sqft |
Source: Bright MLS #NJGL2037178 Report a problem | ||
| 3/28/2024 | Price change | $520,000-1%$182/sqft |
Source: Bright MLS #NJGL2037178 Report a problem | ||
| 3/11/2024 | Price change | $525,000-0.9%$183/sqft |
Source: Bright MLS #NJGL2037178 Report a problem | ||
| 2/23/2024 | Price change | $530,000-1.9%$185/sqft |
Source: Bright MLS #NJGL2037178 Report a problem | ||
| 1/25/2024 | Listed for sale | $540,000+92.9%$189/sqft |
Source: Bright MLS #NJGL2037178 Report a problem | ||
| 7/7/2021 | Sold | $280,000-6.7%$98/sqft |
Source: Public Record Report a problem | ||
| 6/11/2021 | Pending sale | $300,000$105/sqft |
Source: Bright MLS #NJGL270216 Report a problem | ||
| 4/29/2021 | Contingent | $300,000$105/sqft |
Source: Bright MLS #NJGL270216 Report a problem | ||
| 3/16/2021 | Listed for sale | $300,000$105/sqft |
Source: Bright MLS #NJGL270216 Report a problem | ||
| 2/8/2021 | Listing removed | -- |
Source: Bright MLS #NJGL270216 Report a problem | ||
| 2/2/2021 | Listed for sale | $300,000+87.5%$105/sqft |
Source: Bright MLS #NJGL270216 Report a problem | ||
| 11/22/1995 | Sold | $160,000$56/sqft |
Source: Public Record Report a problem | ||
Public tax history
| Year | Property taxes | Tax assessment |
|---|---|---|
| 2025 | $10,488 | $329,900 |
| 2024 | $10,488 +3.3% | $329,900 |
| 2023 | $10,154 +2.9% | $329,900 |
| 2022 | $9,867 -0.7% | $329,900 |
| 2021 | $9,933 +0.6% | $329,900 |
| 2020 | $9,877 +18% | $329,900 |
| 2019 | $8,371 | $329,900 +29.9% |
| 2018 | $8,371 +2.5% | $253,900 |
| 2017 | $8,165 +3.9% | $253,900 |
| 2016 | $7,859 +6.6% | $253,900 -0.4% |
| 2015 | $7,375 +2.7% | $255,000 |
| 2014 | $7,181 +4.7% | $255,000 |
| 2013 | $6,860 -13.8% | $255,000 |
| 2012 | $7,955 -0.3% | $255,000 +35% |
| 2011 | $7,975 +2.2% | $188,900 |
| 2010 | $7,803 -2.5% | $188,900 |
| 2009 | $8,004 | $188,900 |
| 2008 | -- | $188,900 |
| 2007 | -- | $188,900 |
| 2006 | -- | $188,900 |
| 2005 | -- | $188,900 |
| 2004 | -- | $188,900 |
| 2003 | -- | $188,900 |
| 2002 | -- | $188,900 |
| 2001 | -- | $188,900 |
Find assessor info on the county website
Neighborhood: 08056
Nearby homes
- $401,400-- bd-- ba1.2k sqft80 W Tomlin Street Rd, Mickleton, NJ 08056Off Market
- $417,7003 bd1 ba1.3k sqft82 W Tomlin Station Rd, Mickleton, NJ 08056Off Market
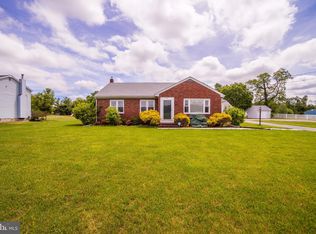
- $489,9004 bd2 ba1.6k sqft68 W Tomlin Station Rd, Mickleton, NJ 08056For Sale
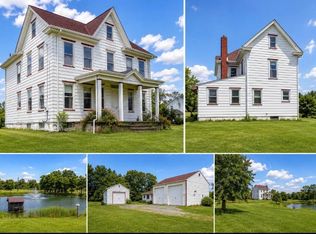
- $331,600-- bd-- ba-- sqft67 W Tomlin Station Rd, Mickleton, NJ 08056Off Market
- $560,5004 bd3 ba2.2k sqft84 W Tomlin Station Rd, Mickleton, NJ 08056Off Market
- $424,800-- bd-- ba1.6k sqft63 W Tomlin Station Rd, Mickleton, NJ 08056Off Market
- $586,0005 bd5 ba3.8k sqft76 W Tomlin Station Rd, Mickleton, NJ 08056Sold
- $603,6004 bd3 ba2.7k sqft86 W Tomlin Station Rd, Mickleton, NJ 08056Off Market
Nearby schools
GreatSchools rating
- 8/10Samuel Mickle SchoolGrades: 3-6Distance: 1.6 mi
- 5/10Kingsway Regional Middle SchoolGrades: 7-8Distance: 1.4 mi
- 8/10Kingsway Regional High SchoolGrades: 9-12Distance: 1.6 mi
Schools provided by the listing agent
- High: Kingsway Reg
- District: East Greenwich Township Public Schools
Source: Bright MLS. This data may not be complete. We recommend contacting the local school district to confirm school assignments for this home.
Get a cash offer in 3 minutes
Find out how much your home could sell for in as little as 3 minutes with a no-obligation cash offer.
Estimated market value
$576,200
Get a cash offer in 3 minutes
Find out how much your home could sell for in as little as 3 minutes with a no-obligation cash offer.
Estimated market value
$576,200
- New Jersey
- Gloucester County
- Mickleton
- 08056
- 78 W Tomlin Station Rd
Nearby cities
Nearby zip codes
Other Mickleton Topics
