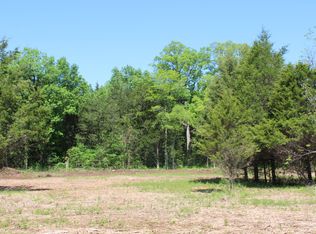
Welcome to a truly exceptional estate where luxury, functionality & breathtaking design come together on 5.05 private acres. This stunning 3-year-old home offers an unparalleled living experience, complete w/beautifully appointed in-law quarters on the main level featuring a private bedroom, full bath, den & kitchenette—perfect for multi-generational living or guests. From the moment you step in, you’ll be captivated by the impeccable décor & thoughtful details throughout. The heart of the home is the expansive kitchen, den & breakfast room designed for both everyday living & entertaining.Enjoy a large island, pull out beverage drawers, built-in ice maker, wine fridge, farmhouse sink, pot filler, dishwasher, gas cooktop w/oven—all complemented by gorgeous Quartzite countertops & tile backsplash. Just beyond, a show-stopping butler’s pantry offers a commercial refrigerator, 2nd dishwasher~oven~sink & a microwave, warming drawer & abundant storage w/ladder for high reaches. Custom built-ins are featured throughout the home, including an entire hallway of thoughtfully designed storage w/ladder access. The primary suite is a private retreat, boasting a spa-like bath w/soaking tub, an oversized walk-in shower w/smart temp control & 2 vanities. The dream closet has extensive built-ins & a quartz-topped island, creating both beauty and functionality. The main level also includes a library w/floor-to-ceiling shelves w/ladder, a beautifully designed home office, 2 additional bedrooms, ea. w/attached baths, along with the in-law suite—making this home as practical as it is luxurious. The laundry room is next-level w/extensive cabinetry & workspace! Upstairs, you’ll find a sitting area, bonus rm and an additional flex space/potential 5th bedroom & beautiful full bath. Step outside to a screened-in porch overlooking your acreage.Home also has a 3 car garage! Every inch of this home has been carefully curated w/high-end touches.This is more than a home, it's a life style!
Under contract - showing
Price increase: $50K (5/4)
$1,750,000
780 Baxter Rd, Murfreesboro, TN 37130
4beds
5,508sqft
Est.: Get pre-qualified
Single Family Residence, Residential
Built in 2023
5.05 Acres Lot
$-- Zestimate®
$318/sqft
$-- HOA
What's special
Large islandPull out beverage drawersPot fillerBuilt-in ice makerAdditional flex spaceWarming drawerFarmhouse sink
- 51 days |
- 1,260 |
- 97 |
Zillow last checked:
Listing updated:
Listing Provided by:
Renee Duke Miller 615-653-2912,
Exit Realty Bob Lamb & Associates 615-896-5656
Source: RealTracs MLS as distributed by MLS GRID,MLS#: 3170596

Facts & features
Interior
Bedrooms & bathrooms
- Bedrooms: 4
- Bathrooms: 5
- Full bathrooms: 5
- Main level bedrooms: 4
Bedroom 1
- Features: Full Bath
- Level: Full Bath
- Area: 285 Square Feet
- Dimensions: 15x19
Bedroom 2
- Features: Bath
- Level: Bath
- Area: 144 Square Feet
- Dimensions: 12x12
Bedroom 3
- Features: Bath
- Level: Bath
- Area: 156 Square Feet
- Dimensions: 12x13
Bedroom 4
- Features: Bath
- Level: Bath
- Area: 180 Square Feet
- Dimensions: 12x15
Primary bathroom
- Features: Primary Bedroom
- Level: Primary Bedroom
Den
- Features: Bookcases
- Level: Bookcases
- Area: 224 Square Feet
- Dimensions: 14x16
Dining room
- Features: Other
- Level: Other
- Area: 156 Square Feet
- Dimensions: 12x13
Other
- Features: Other
- Level: Other
- Area: 192 Square Feet
- Dimensions: 12x16
Kitchen
- Area: 276 Square Feet
- Dimensions: 12x23
Living room
- Features: Great Room
- Level: Great Room
- Area: 420 Square Feet
- Dimensions: 20x21
Other
- Features: Library
- Level: Library
- Area: 154 Square Feet
- Dimensions: 11x14
Other
- Features: Office
- Level: Office
- Area: 140 Square Feet
- Dimensions: 10x14
Recreation room
- Features: Second Floor
- Level: Second Floor
- Area: 384 Square Feet
- Dimensions: 16x24
Heating
- Central, Propane
Cooling
- Central Air, Electric
Appliances
- Included: Built-In Electric Oven, Gas Oven, Cooktop, Gas Range, Dishwasher, Disposal, Freezer, Ice Maker, Microwave, Refrigerator, Stainless Steel Appliance(s)
- Laundry: Electric Dryer Hookup, Washer Hookup
Features
- Bookcases, Built-in Features, Ceiling Fan(s), Entrance Foyer, Extra Closets, High Ceilings, In-Law Floorplan, Open Floorplan, Pantry, Smart Thermostat, Walk-In Closet(s), Wet Bar, High Speed Internet, Kitchen Island
- Flooring: Carpet, Wood, Tile
- Basement: None
- Number of fireplaces: 1
- Fireplace features: Gas, Great Room
Interior area
- Total structure area: 5,508
- Total interior livable area: 5,508 sqft
- Finished area above ground: 5,508
Video & virtual tour
Property
Parking
- Total spaces: 8
- Parking features: Garage Door Opener, Garage Faces Front, Concrete, Driveway
- Attached garage spaces: 3
- Uncovered spaces: 5
Accessibility
- Accessibility features: Accessible Doors
Features
- Levels: Two
- Stories: 2
- Patio & porch: Patio, Covered, Porch, Screened
- Exterior features: Smart Lock(s)
Lot
- Size: 5.05 Acres
- Features: Cleared, Level, Private, Views
- Topography: Cleared,Level,Private,Views
Details
- Parcel number: 105 02602 R0129439
- Special conditions: Standard
Construction
Type & style
- Home type: SingleFamily
- Property subtype: Single Family Residence, Residential
Materials
- Brick
- Roof: Shingle
Condition
- New construction: No
- Year built: 2023
Utilities & green energy
- Sewer: Septic Tank
- Water: Private
- Utilities for property: Electricity Available, Water Available, Cable Connected
Green energy
- Energy efficient items: Thermostat, Water Heater
Community & HOA
Community
- Security: Carbon Monoxide Detector(s), Smoke Detector(s)
- Subdivision: None
HOA
- Has HOA: No
Location
- Region: Murfreesboro
Financial & listing details
- Price per square foot: $318/sqft
- Tax assessed value: $1,046,500
- Annual tax amount: $4,909
- Date on market: 4/9/2026
- Electric utility on property: Yes
Estimated market value
Not available
Estimated sales range
Not available
Not available
Price history
| Date | Event | Price |
|---|---|---|
| 5/24/2026 | Contingent | $1,750,000$318/sqft |
Source: | ||
| 5/4/2026 | Listed for sale | $1,750,000+2.9%$318/sqft |
Source: EXIT Realty broker feed #3170596 Report a problem | ||
| 5/1/2026 | Contingent | $1,700,000$309/sqft |
Source: | ||
| 4/21/2026 | Pending sale | $1,700,000$309/sqft |
Source: | ||
| 4/9/2026 | Listed for sale | $1,700,000$309/sqft |
Source: | ||
Public tax history
| Year | Property taxes | Tax assessment |
|---|---|---|
| 2025 | $4,909 -6% | $261,625 -6% |
| 2024 | $5,222 +20.9% | $278,350 +20.9% |
| 2023 | $4,319 +612.1% | $230,175 +513.4% |
| 2022 | $606 | $37,525 |
Find assessor info on the county website
Monthly payment
Est. payment$--/mo
Payment breakdown
Explore the cost of this home by adjusting the details. Changes won't be saved.
All calculations are estimates and provided by Zillow, Inc. for informational purposes only. Actual amounts may vary.
HOA fees may include property taxes on listings classified as Co-Ops. Contact the listing agent and/or owner for fee details.
Mortgage interest rates are dependent on a number of factors, including credit score, down payment, and repayment length. Interest rate data provided by Zillow Group Marketplace, Inc. as of 1/1/1970 from various mortgage lenders with which we have lead or other similar arrangements; the Estimated Payment is an average of those rates.
See how much you could borrow to make a competitive offer.
Climate risks
Neighborhood: 37130
Nearby schools
GreatSchools rating
- 5/10Kittrell Elementary SchoolGrades: PK-5Distance: 0.9 mi
- 8/10Whitworth-Buchanan Middle SchoolGrades: 6-8Distance: 6.1 mi
- 8/10Oakland High SchoolGrades: 9-12Distance: 5.9 mi
Schools provided by the listing agent
- Elementary: Kittrell Elementary
- Middle: Whitworth-Buchanan Middle School
- High: Oakland High School
Source: RealTracs MLS as distributed by MLS GRID. This data may not be complete. We recommend contacting the local school district to confirm school assignments for this home.
A local agent can set up tours, give advice and negotiate with sellers.
A local lender can help you make sure your offer is ready when you are.
- Tennessee
- Rutherford County
- Murfreesboro
- 37130
- 780 Baxter Rd