Are you looking for a little piece of country? This is the home for you! Move-in ready and nestled on 5 acres with a clear path that leads straight to Coahulla Creek. Inside, you'll find updated flooring that flows throughout, paired with shiny new appliances and fabulous lighting fixtures. The open floor plan welcomes you with an inviting living room, a cozy dining space, and a spacious kitchen boasting an island with ample storage.
With 3 bedrooms and 2 bathrooms laid out in a perfect split design. The grand primary suite is a dream come true, featuring an en-suite bathroom with a soaking tub, and a generous walk-in closet! The two guest bedrooms come with their own walk-in closets and share a delightful bathroom. And let's not forget the laundry area with a creative pantry space.
Step outside to discover a fenced backyard with vinyl-coated chain link fencing, featuring two drive-through gates for effortless access to the rear of the property. Two detached carports, alongside a custom-designed garage, serve as the perfect sanctuary for all your DIY dreams. This impressive detached garage, measuring 40'x24' with soaring ceilings and fortified with fiber and rebar-reinforced concrete, is equipped with 220a service, ready to accommodate a lift and all those projects. Buyers are encouraged to verify square footage. For further details, please consult the survey.
Sold for $255,000
$255,000
780 Humbard Rd SE, Cleveland, TN 37323
3beds
1,512sqft
Manufactured Home
Built in 2013
5 Acres Lot
$281,800 Zestimate®
$169/sqft
$-- Estimated rent
Home value
$281,800
$265,000 - $299,000
Not available
Zestimate® history
Owner options
List your home for rent
Find your next renter with Zillow Rental Manager. Plus, with online applications, you can quickly screen prospective tenants – for free.
Refinance and save
$1,591/mo
Est. payment
Refinancing to a lower rate could help reduce your monthly payments and save thousands over the life of the loan.
$1,591/mo
Est. payment
Explore your selling options
Work with a Zillow partner agent
Leverage their expertise and Zillow's premium Showcase listings to get your home seen by more buyers.
Get startedList with your own agent
Get your home in front of millions of buyers by listing it on Zillow.
Learn how to do itSell it yourself
Take full control of how buyers see your home on Zillow by listing For Sale by Owner (FSBO).
List your homeWhat's special
Updated flooringIsland with ample storageCustom-designed garageFenced backyardTwo detached carportsOpen floor planSplit design
Zillow last checked:
Listing updated:
Listed by:
Julie M Barnett 980-320-2393,
Keller Williams Realty
Bought with:
Jan E Lambert, 315881
RE/MAX Properties
Source: Greater Chattanooga Realtors,MLS#: 1501176
Facts & features
Interior
Bedrooms & bathrooms
- Bedrooms: 3
- Bathrooms: 2
- Full bathrooms: 2
Primary bedroom
- Level: First
Bedroom
- Description: Bedroom 2
- Level: First
Bedroom
- Description: Bedroom 3
- Level: First
Primary bathroom
- Level: First
Bathroom
- Level: First
Dining room
- Level: First
Kitchen
- Level: First
Laundry
- Level: First
Living room
- Level: First
Other
- Description: Primary Walk-In Closet
- Level: First
Other
- Description: Bedroom 2 Walk-In Closet
- Level: First
Other
- Description: Bedroom 3 Walk-In Closet
- Level: First
Heating
- Central, Electric
Cooling
- Central Air, Electric
Appliances
- Included: Dishwasher, Electric Water Heater, Free-Standing Refrigerator, Free-Standing Range, Refrigerator, Stainless Steel Appliance(s), Water Heater
- Laundry: Main Level, Other
Features
- Kitchen Island, Walk-In Closet(s), En Suite, Split Bedrooms
- Flooring: Laminate
- Basement: Crawl Space
- Has fireplace: No
Interior area
- Total structure area: 1,512
- Total interior livable area: 1,512 sqft
- Finished area above ground: 1,512
- Finished area below ground: 0
Property
Parking
- Total spaces: 6
- Parking features: Driveway, Garage, Gravel, Other
- Garage spaces: 2
- Carport spaces: 4
- Covered spaces: 6
Features
- Levels: One
- Stories: 1
- Patio & porch: Other
- Exterior features: Other
- Pool features: None
- Spa features: None
- Fencing: Back Yard,Chain Link
- Has view: Yes
- View description: Creek/Stream
- Has water view: Yes
- Water view: Creek/Stream
Lot
- Size: 5 Acres
- Dimensions: 2068' x 127' x 1712' x 40' x 431'
- Features: Gentle Sloping, Sloped, Views, Rural
Details
- Additional structures: Garage(s), Other
- Parcel number: 099 026.01
- Other equipment: None
Construction
Type & style
- Home type: MobileManufactured
- Property subtype: Manufactured Home
Materials
- Vinyl Siding
- Foundation: Block
- Roof: Shingle
Condition
- New construction: No
- Year built: 2013
Utilities & green energy
- Sewer: Septic Tank
- Water: Public
- Utilities for property: Electricity Connected, Phone Available, Water Connected
Community & HOA
Community
- Features: None
- Subdivision: None
HOA
- Has HOA: No
Location
- Region: Cleveland
Financial & listing details
- Price per square foot: $169/sqft
- Tax assessed value: $207,500
- Annual tax amount: $506
- Date on market: 10/4/2024
- Listing terms: Cash,Conventional,FHA,USDA Loan,VA Loan
- Road surface type: Paved
Price history
| Date | Event | Price |
|---|---|---|
| 11/14/2024 | Sold | $255,000-3.8%$169/sqft |
Source: Greater Chattanooga Realtors #1501176 Report a problem | ||
| 10/9/2024 | Contingent | $265,000$175/sqft |
Source: Greater Chattanooga Realtors #1501176 Report a problem | ||
| 10/4/2024 | Listed for sale | $265,000+20.5%$175/sqft |
Source: Greater Chattanooga Realtors #1501176 Report a problem | ||
| 12/7/2023 | Sold | $220,000-2%$146/sqft |
Source: Greater Chattanooga Realtors #1380947 Report a problem | ||
| 10/9/2023 | Contingent | $224,500$148/sqft |
Source: Greater Chattanooga Realtors #1380947 Report a problem | ||
| 10/8/2023 | Listed for sale | $224,500+104.3%$148/sqft |
Source: Greater Chattanooga Realtors #1380947 Report a problem | ||
| 1/8/2019 | Sold | $109,900-4.4%$73/sqft |
Source: Public Record Report a problem | ||
| 12/7/2018 | Listed for sale | $114,900+60.9%$76/sqft |
Source: New Creation Real Estate #20187122 Report a problem | ||
| 4/6/2018 | Sold | $71,400$47/sqft |
Source: Public Record Report a problem | ||
Public tax history
| Year | Property taxes | Tax assessment |
|---|---|---|
| 2025 | -- | $51,875 +83.6% |
| 2024 | $507 | $28,250 |
| 2023 | $507 | $28,250 |
| 2022 | $507 | $28,250 |
| 2021 | $507 -11.2% | $28,250 +9.9% |
| 2019 | $571 +18.5% | $25,700 |
| 2018 | $482 0% | -- |
| 2017 | $482 -6.8% | -- |
| 2016 | $517 | -- |
| 2015 | $517 +3.6% | -- |
| 2014 | $499 | -- |
| 2013 | -- | -- |
Find assessor info on the county website
Neighborhood: 37323
Nearby homes
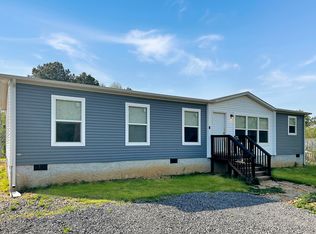
- $244,7003 bd2 ba1.5k sqft770 Humbard Rd SE, Cleveland, TN 37323Sold
- $130,0005 acres760 Humbard Rd SE, Cleveland, TN 37323Off Market
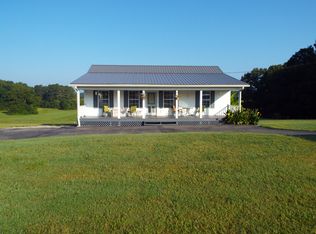
- $120,0002 bd2 ba999 sqft756 Humbard Rd SE, Cleveland, TN 37323Sold
- $270,8002 bd1 ba1.1k sqft750 Humbard Rd SE, Cleveland, TN 37323Off Market
- $671,100-- bd3 ba1.5k sqft840 Humbard Rd SE, Cleveland, TN 37323Off Market
- $217,500-- bd-- ba1.6k sqft2670 Strawhill Rd SE, Cleveland, TN 37323Off Market
- $201,800-- bd-- ba732 sqft779 Humbard Rd SE, Cleveland, TN 37323Off Market
- $297,900-- bd1 ba2k sqft839 Humbard Rd SE, Cleveland, TN 37323Off Market
Nearby schools
GreatSchools rating
- 4/10Valley View Elementary SchoolGrades: PK-5Distance: 4.2 mi
- 4/10Lake Forest Middle SchoolGrades: 6-8Distance: 6.5 mi
- 4/10Bradley Central High SchoolGrades: 9-12Distance: 10.2 mi
Schools provided by the listing agent
- Elementary: Valley View Elementary
- Middle: Lake Forest Middle School
- High: Lake Forest High School
Source: Greater Chattanooga Realtors. This data may not be complete. We recommend contacting the local school district to confirm school assignments for this home.
Get a cash offer in 3 minutes
Find out how much your home could sell for in as little as 3 minutes with a no-obligation cash offer.
Estimated market value
$281,800
Get a cash offer in 3 minutes
Find out how much your home could sell for in as little as 3 minutes with a no-obligation cash offer.
Estimated market value
$281,800
- Tennessee
- Bradley County
- Cleveland
- 37323
- 780 Humbard Rd SE
