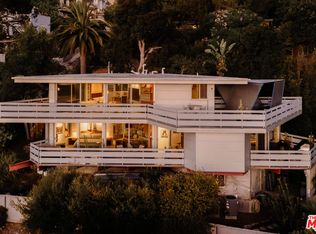
The Dahlstrom House, 1949, John Lautner architect. Set on coveted Laguna Road in a neighborhood known for architectural gems, this beautifully preserved home is an extraordinary example of Lautner's early work. In describing a house designed by his mentor, Frank Lloyd Wright, Lautner said, "It just hit me, joy and repose, all at the same time. That's the kind of environment I like." This home is the embodiment of that statement: a serene retreat that surprises you with delights at every turn. The home opens into a wood-clad foyer and then guides you through a hallway of curving wood that reveals the spectacular living room, where a cantilevered steel ceiling floats above walls of glass. The room is anchored by a cylindrical concrete fireplace. A motif of circular forms runs throughout the home. The fireplace is echoed by a cylindrical bookshelf set into the corner glass wall, positioned behind a rounded concrete bench that passes through the glass. The curving wood-paneled walls of the hallway form the wall of a semicircular primary bedroom, whose wall slides open to the living room, bringing views of the garden and fireplace into the bedroom. From the living room, you can look through the open floorplan to the kitchen and a teak -walled office beyond. The floorplan has exceptional flow, with easy access to private outdoor space from every part of the home. The landscaping is impeccable, with Japanese-inspired gardens in front providing privacy from the street, and a massive stone pine standing sentry above the entrance. Uncharacteristic for homes of this period, there is abundant storage space throughout. A beautifully preserved home by one of the most important architects of the 20th-century.
Under contract
$2,595,000
780 Laguna Rd, Pasadena, CA 91105
2beds
1,897sqft
Residential, Single Family Residence
Built in 1949
10,450 Square Feet Lot
$2,673,400 Zestimate®
$1,368/sqft
$-- HOA
What's special
- 18 days
- 16,373
- 922
Zillow last checked:
Listing updated:
Listed by:
Robert Moore DRE # 02012365 323-350-1335,
Compass 323-593-6999
Source: CLAW,MLS#: 26905521
Facts & features
Interior
Bedrooms & bathrooms
- Bedrooms: 2
- Bathrooms: 2
- Full bathrooms: 2
Bedroom
- Level: Lower
Bathroom
- Features: Double Vanity(s), Linen Closet, Shower and Tub
Kitchen
- Features: Pantry
Heating
- Radiant, Central
Cooling
- Central Air
Appliances
- Included: Electric Cooktop, Dishwasher, Dryer, Disposal, Refrigerator, Washer, Microwave, Tankless Water Heater
- Laundry: In Unit
Features
- Beamed Ceilings, Built-in Features, Open Floorplan, Recessed Lighting, Built-Ins, Breakfast Area, Dining Area
- Flooring: Cement, Tile
- Doors: Sliding Doors
- Number of fireplaces: 2
- Fireplace features: Decorative
Interior area
- Total structure area: 1,897
- Total interior livable area: 1,897 sqft
Property
Parking
- Total spaces: 4
- Parking features: Attached Carport, Driveway, Concrete
- Carport spaces: 2
- Uncovered spaces: 2
Features
- Levels: One
- Stories: 1
- Entry location: Foyer
- Patio & porch: Concrete Slab, Rock/Stone
- Pool features: None
- Spa features: None
- Fencing: Partial,Fenced Yard
- Has view: Yes
- View description: Trees/Woods
- Waterfront features: None
Lot
- Size: 10,450 Square Feet
- Dimensions: 108 x 100
- Features: Front Yard, Landscaped, Lawn, Yard
Details
- Additional structures: Shed(s)
- Parcel number: 5715023010
- Zoning: PSR4
- Special conditions: Standard
Construction
Type & style
- Home type: SingleFamily
- Architectural style: Mid-Century
- Property subtype: Residential, Single Family Residence
Materials
- Concrete, Glass, Wood Siding
- Foundation: Slab
- Roof: Flat
Condition
- Updated/Remodeled
- Year built: 1949
Utilities & green energy
- Sewer: In Street
- Water: Meter on Property
Community & HOA
Community
- Security: Prewired, T.V., Alarm System
HOA
- Has HOA: No
Location
- Region: Pasadena
Financial & listing details
- Price per square foot: $1,368/sqft
- Tax assessed value: $1,707,560
- Date on market: 8/28/2026
- Road surface type: Paved
Estimated market value
$2,673,400
$2.54M - $2.81M
$5,867/mo
Price history
| Date | Event | Price |
|---|---|---|
| 9/12/2026 | Contingent | $2,595,000$1,368/sqft |
Source:  CLAW #26905521 Report a problem CLAW #26905521 Report a problem | ||
| 8/28/2026 | Listed for sale | $2,595,000+107.8%$1,368/sqft |
Source: CLAW #26905521 Report a problem | ||
| 6/6/2009 | Listing removed | $1,249,000$658/sqft |
Source: NRT California #22123909 Report a problem | ||
| 4/27/2009 | Listed for sale | $1,249,000$658/sqft |
Source: NRT California #22123909 Report a problem | ||
Public tax history
| Year | Property taxes | Tax assessment |
|---|---|---|
| 2026 | -- | $1,707,560 +2% |
| 2025 | $19,394 +4.8% | $1,674,079 +2% |
| 2024 | $18,511 +0.8% | $1,641,255 +2% |
| 2023 | $18,356 +3.6% | $1,609,074 +2% |
| 2022 | $17,714 +4.3% | $1,577,525 +2% |
| 2021 | $16,990 +4.3% | $1,546,594 +1% |
| 2020 | $16,295 | $1,530,737 +11.1% |
| 2019 | $16,295 +4% | $1,378,000 |
| 2018 | $15,673 | $1,378,000 +3.8% |
| 2017 | $15,673 +2.8% | $1,328,000 +7.5% |
| 2016 | $15,249 +7.4% | $1,235,000 +10.3% |
| 2015 | $14,203 +26.4% | $1,120,100 +15.6% |
| 2014 | $11,240 | $969,000 -19.4% |
| 2012 | -- | $1,201,500 -8% |
| 2011 | -- | $1,306,684 +0.8% |
| 2010 | -- | $1,296,919 +256.9% |
| 2009 | -- | $363,398 +2% |
| 2008 | -- | $356,273 +2% |
| 2007 | -- | $349,288 +2% |
| 2006 | -- | $342,440 |
| 2005 | -- | $342,440 +4% |
| 2004 | -- | $329,144 +1.9% |
| 2003 | -- | $323,113 +2% |
| 2002 | -- | $316,779 +4% |
| 2000 | -- | $304,479 |
Find assessor info on the county website
Monthly payment
Est. payment
Payment breakdown
Explore the cost of this home by adjusting the details. Changes won't be saved.Climate risks
Neighborhood: South Arroyo
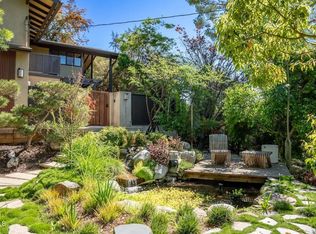
Similar homes
- $2,450,0003 bd4 ba2.1k sqft1290 Rancheros Rd, Pasadena, CA 91103For Sale
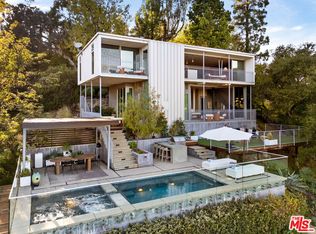 MLS ID #26862543, Monique Cruz DRE # 02210077, Sotheby's International Realty. CLAW
 - $2,395,0004 bd3 ba2.3k sqft3750 Arbolada Rd, Los Angeles, CA 90027For Sale
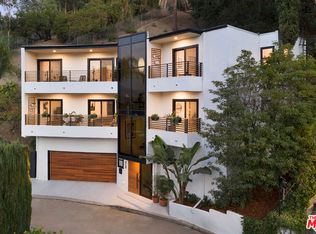 MLS ID #26877607, Tracy B Do DRE # 01350025, Coldwell Banker Realty. CLAW
 - $1,899,9953 bd2 ba1.8k sqft4901 El Canto Dr, Los Angeles, CA 90041For Sale
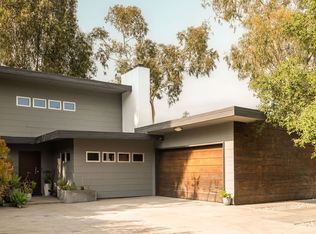 MLS ID #26985269, Brad Keyes DRE # 01857106, Keyes Real Estate. CLAW
 - $2,800,0003 bd4 ba1.7k sqft2383 W Loma Vista Pl, Los Angeles, CA 90039For Sale
 MLS ID #26864427, Ilana Gafni DRE # 01911684, Crosby Doe Associates, Inc.. CLAW
Local buyer's agents are ready to help
