Skip main navigation
Sold for $1,160,000
  • $1,160,000

    780 Panorama Rd, Villanova, PA 19085

    4beds
    4,604sqft
    Single Family Residence
    Built in 1988
    1.35 Acres Lot
    $1,160,200 Zestimate®
    $252/sqft
    $6,209 Estimated rent

    Home value

    $1,160,200

    $1.09M - $1.23M

    $6,209/mo

    Zestimate® history
    Loading
    Loading...

    Owner options

    List your home for rent

    $6,209/mo

    Rent Zestimate®

    Find your next renter with Zillow Rental Manager. Plus, with online applications, you can quickly screen prospective tenants – for free.

    Learn more

    $6,209/mo

    Rent Zestimate®

    Refinance and save

    $6,122/mo

    Est. payment

    Refinancing to a lower rate could help reduce your monthly payments and save thousands over the life of the loan.

    See today's rates

    $6,122/mo

    Est. payment

    Explore your selling options

    Work with a Zillow partner agent

    Leverage their expertise and Zillow's premium Showcase listings to get your home seen by more buyers.

    Get started

    List with your own agent

    Get your home in front of millions of buyers by listing it on Zillow.

    Learn how to do it

    Sell it yourself

    Take full control of how buyers see your home on Zillow by listing For Sale by Owner (FSBO).

    List your home

    What's special

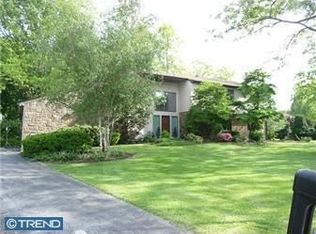
    An exceptional contemporary residence set on 1.35 level acres at the end of a quiet Villanova cul-de-sac. Defined by light, volume, and clean architectural lines, the home combines striking design with comfortable everyday living. Varied rooflines, walls of glass, and a warm cedar-and-stone exterior create a distinctive presence amid mature, professionally landscaped grounds. Inside, a dramatic two-story foyer introduces the home’s signature floating staircase, which rises to a gallery balcony overlooking the main living spaces. Vaulted ceilings, skylights, and clerestory windows fill the living and dining rooms with natural light, while hardwood floors and an open flow create an inviting setting for both daily life and entertaining. Stone columns frame the kitchen, where white cabinetry, granite countertops, and newer Viking appliances bring a fresh, modern sensibility. Glass sliders connect the interior living spaces to the expansive deck and grounds beyond. The upper level features four bedrooms, including a private primary suite with a renovated bath. A beautifully updated hall bath serves the additional bedrooms. The finished lower level provides flexible space for recreation, media, fitness, work-from-home needs, or overnight guests. Outside, the home opens fully to its remarkable setting. A broad composite deck overlooks an expansive, level rear lawn framed by mature trees, creating a private backdrop for gatherings large and small. Whether hosting family and friends, enjoying summer evenings outdoors, watching fireflies drift across the backyard, or simply taking in the beauty of the changing seasons, the property offers a rare connection to its surroundings. A distinctive contemporary that balances architectural character, generous indoor and outdoor living spaces, and exceptional privacy, all within the award-winning Lower Merion School District and just minutes from schools, major roadways, and the amenities of the Main Line.

    Zillow last checked:

    Listing updated:

    Listed by:

    Robin Gordon 610-246-2280,

    BHHS Fox & Roach-Haverford,

    Listing Team: Robin Gordon Group

    Bought with:

    Geoff Slick, RS176356L

    Keller Williams Real Estate-Montgomeryville

    Source: Bright MLS,MLS#: PAMC2182212MLS Logo

    Facts & features

    Interior

    Bedrooms & bathrooms
    • Bedrooms: 4
    • Bathrooms: 4
    • Full bathrooms: 3
    • 1/2 bathrooms: 1
    • Main level bathrooms: 1
    Rooms
    • Room types: Living Room, Dining Room, Primary Bedroom, Kitchen, Family Room, Foyer, Laundry, Office, Recreation Room
    Primary bedroom
    • Level: Upper
    • Area: 315 Square Feet
    • Dimensions: 15 X 21
    Dining room
    • Level: Main
    • Area: 300 Square Feet
    • Dimensions: 15 X 20
    Family room
    • Level: Main
    • Area: 255 Square Feet
    • Dimensions: 17 X 15
    Foyer
    • Level: Main
    Kitchen
    • Features: Kitchen - Electric Cooking, Kitchen Island
    • Level: Main
    • Area: 252 Square Feet
    • Dimensions: 12 X 21
    Laundry
    • Level: Main
    Living room
    • Features: Fireplace - Other
    • Level: Main
    • Area: 300 Square Feet
    • Dimensions: 15 X 20
    Office
    • Level: Lower
    Office
    • Level: Lower
    Recreation room
    • Level: Lower
    Heating
    • Zoned, Forced Air, Electric
    Cooling
    • Central Air, Electric
    Appliances
    • Included: Built-In Range, Dishwasher, Refrigerator, Electric Water Heater
    • Laundry: Main Level, Laundry Room
    Features
    • Primary Bath(s), Kitchen Island, Ceiling Fan(s), Breakfast Area, Cathedral Ceiling(s), 9'+ Ceilings, High Ceilings
    • Flooring: Wood, Carpet, Tile/Brick, Marble
    • Windows: Skylight(s), Stain/Lead Glass
    • Basement: Full,Finished
    • Number of fireplaces: 1
    Interior area
    • Total structure area: 4,604
    • Total interior livable area: 4,604 sqft
    • Finished area above ground: 3,359
    • Finished area below ground: 1,245

    Property

    Parking
    • Total spaces: 2
    • Parking features: Garage Faces Side, Garage Door Opener, Inside Entrance, Driveway, Attached
    • Attached garage spaces: 2
    • Has uncovered spaces: Yes
    Accessibility
    • Accessibility features: None
    Features
    • Levels: Three
    • Stories: 3
    • Patio & porch: Deck
    • Exterior features: Lawn Sprinkler, Lighting, Balcony
    • Pool features: None
    Lot
    • Size: 1.35 Acres
    • Dimensions: 167.00 x 0.00
    • Features: Cul-De-Sac, Level
    Details
    • Additional structures: Above Grade, Below Grade
    • Parcel number: 400045609206
    • Zoning: RA
    • Special conditions: Standard

    Construction

    Type & style
    • Home type: SingleFamily
    • Architectural style: Contemporary
    • Property subtype: Single Family Residence
    Materials
    • Stucco, Wood Siding, Stone
    • Foundation: Concrete Perimeter
    • Roof: Pitched
    Condition
    • Very Good
    • New construction: No
    • Year built: 1988

    Utilities & green energy

    • Sewer: On Site Septic
    • Water: Public
    • Utilities for property: Cable Connected

    Community & HOA

    Community
    • Security: Security System
    • Subdivision: Alderbrook
    HOA
    • Has HOA: No
    Location
    • Region: Villanova
    • Municipality: LOWER MERION TWP

    Financial & listing details

    • Price per square foot: $252/sqft
    • Tax assessed value: $437,430
    • Annual tax amount: $20,138
    • Date on market: 6/4/2026
    • Listing agreement: Exclusive Right To Sell
    • Ownership: Fee Simple

    Price history

    DateEventPrice
    9/14/2026Sold$1,160,000-7.2%$252/sqft
    Source: Bright MLS #PAMC2182212 Report a problem
    7/27/2026Contingent$1,250,000$272/sqft
    Source: Bright MLS #PAMC2182212 Report a problem
    6/17/2026Price change$1,250,000-5.7%$272/sqft
    Source: Bright MLS #PAMC2182212 Report a problem
    6/4/2026Listed for sale$1,325,000+73.2%$288/sqft
    Source: Bright MLS #PAMC2182212 Report a problem
    8/27/2008Sold$765,000+147.6%$166/sqft
    Source: Public Record Report a problem
    8/15/1995Sold$309,000$67/sqft
    Source: Public Record Report a problem

    Public tax history

    YearProperty taxesTax assessment
    2025$18,932 +5%$437,430
    2024$18,027 $437,430
    2023$18,027 +4.9%$437,430
    2022$17,182 +2.3%$437,430
    2021$16,792 +2.5%$437,430
    2020$16,381 +1.8%$437,430
    2019$16,092 +1.9%$437,430
    2018$15,797 +3%$437,430
    2017$15,330 +3.4%$437,430
    2016$14,821 +3.7%$437,430
    2015$14,294 +3%$437,430
    2014$13,877 +2.9%$437,430
    2013$13,485 +1.5%$437,430
    2012$13,285 +5.6%$437,430
    2011$12,582 +3.5%$437,430
    2010$12,151 +5.3%$437,430
    2009$11,541 +5.1%$437,430
    2008$10,986 +3%--
    2007$10,665 +7.6%--
    2006$9,916 +3.9%--
    2005$9,548 +6.2%--
    2004$8,993 +5.8%--
    2003$8,496 +9.4%--
    2002$7,767 +9.4%--
    2000$7,098 +4.6%--
    1999$6,788 --
    Find assessor info on the county website

    Neighborhood: 19085

    Nearby schools

    GreatSchools rating
    Schools provided by the listing agent
    • Elementary: Gladwyne
    • Middle: Welsh Valley
    • High: Harriton Senior
    • District: Lower Merion

    Source: Bright MLS. This data may not be complete. We recommend contacting the local school district to confirm school assignments for this home.

    Get a cash offer in 3 minutes
    Find out how much your home could sell for in as little as 3 minutes with a no-obligation cash offer.
    Estimated market value
    $1,160,200
    Get a cash offer in 3 minutes
    Find out how much your home could sell for in as little as 3 minutes with a no-obligation cash offer.
    Estimated market value
    $1,160,200