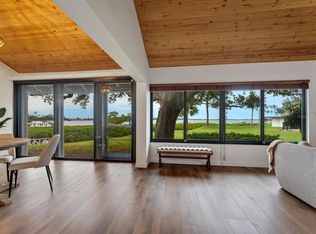
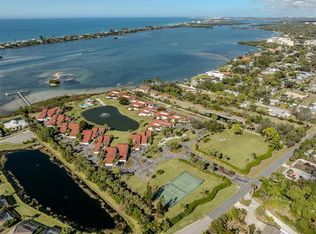
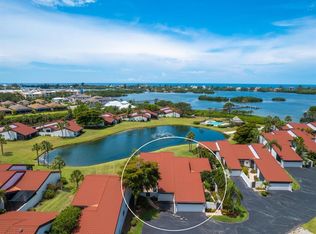
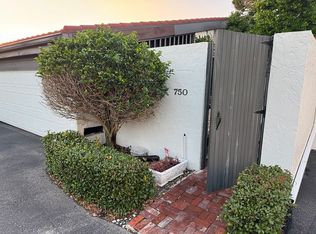
Waterfront Villa w/BOAT SLIPS - Large Private Courtyard & 2- Car Garage - Maintenance Free Living. Single story home-like living. Fish off the Pier or sit on the dock & enjoy the sunsets! NEW DOCK & PIER Welcome to Heron Bay Club, an exclusive enclave of just 25 uniquely designed villas situated on 11 acres along the Little Sarasota Bay across from Casey Key. Enjoy carefree coastal living with maintenance-free grounds and an all-inclusive HOA that covers insurance, roof, exterior maintenance, landscaping, roads, pool and tennis facilities, docks/boat slips, cable TV, high-speed internet, water, trash and sewer. This spacious 2-bedroom, 2-bath villa features a versatile bonus room—perfect for a home office, den, or even a guest bedroom. Inside, you'll find a thoughtfully updated interior with a renovated kitchen featuring raised panel maple cabinetry and new countertop, The vaulted-ceiling living room offers tranquil lake views overlooking the bay, with many evenings capped by stunning sunsets over the Bay. STORAGE! in addition to the garage there is an interior attic! Outside, a 587 sqft courtyard with a hot tub invites outdoor relaxation and entertaining and expands the indoor-outdoor living space to 2,161 sqft Community amenities include a heated bayside swimming pool, tennis court, a fishing pier, kayak launch, and dockage for 10 boats—complete with electric and water—available to residents at NO COST. This is a very private location. Located directly on Little Sarasota Bay with no fixed bridges near MIDNIGHT PASS, residents enjoy the highly sought-after Osprey location close to Siesta Key and Sarasota’s rich cultural attractions. Nokomis beach is only a few miles away. Enjoy waterfront dinning at Casey Key Fish House, The Point and Deep Lagoon Oyster House. Highly-rated medical facilities, major airports, and shopping destinations are within close driving distance. You have arrived at your final destination.
For sale
$425,000
780 SARABAY ROAD #16, OSPREY, FL 34229
2beds
1,574sqft
Condominium
Built in 1981
-- sqft lot
$404,900 Zestimate®
$270/sqft
$1,617/mo HOA
What's special
Single story home-like livingTennis courtBoat slipsLarge private courtyardFishing pierThoughtfully updated interiorHeated bayside swimming pool
- 8 days
- 248
- 15
Zillow last checked:
Listing updated:
Listed by:
Mark Segreto 941-444-2270,
RMS ELITE PROPERTIES 727-821-1999
Source: Stellar MLS,MLS#: TB8528486 Originating MLS: Suncoast Tampa
Originating MLS: Suncoast Tampa
Facts & features
Interior
Bedrooms & bathrooms
- Bedrooms: 2
- Bathrooms: 2
- Full bathrooms: 2
Rooms
- Room types: Attic, Florida Room
Primary bedroom
- Features: Single Vanity, Built-in Closet
- Level: First
- Area: 192 Square Feet
- Dimensions: 16x12
Bedroom 2
- Features: Built-in Closet
- Level: First
- Area: 144 Square Feet
- Dimensions: 12x12
Primary bathroom
- Features: Dual Sinks, No Closet
- Level: First
- Area: 63 Square Feet
- Dimensions: 7x9
Bathroom 2
- Features: No Closet
- Level: First
- Area: 35 Square Feet
- Dimensions: 5x7
Den
- Features: No Closet
- Level: First
- Area: 156 Square Feet
- Dimensions: 13x12
Dining room
- Features: No Closet
- Level: First
- Area: 144 Square Feet
- Dimensions: 12x12
Great room
- Level: First
- Area: 260 Square Feet
- Dimensions: 20x13
Kitchen
- Features: No Closet
- Level: First
- Area: 144 Square Feet
- Dimensions: 8x18
Heating
- Central
Cooling
- Central Air
Appliances
- Included: Dishwasher, Disposal, Dryer, Electric Water Heater, Range, Refrigerator, Washer
- Laundry: Laundry Closet
Features
- Cathedral Ceiling(s), Ceiling Fan(s)
- Flooring: Vinyl
- Has fireplace: No
Interior area
- Total structure area: 1,974
- Total interior livable area: 1,574 sqft
Video & virtual tour
Property
Parking
- Total spaces: 2
- Parking features: Garage Door Opener, Guest
- Attached garage spaces: 2
- Details: Garage Dimensions: 20x20
Features
- Levels: One
- Stories: 1
- Exterior features: Courtyard, Private Mailbox
- Has spa: Yes
- Spa features: Above Ground
- Has view: Yes
- View description: Water, Bay/Harbor - Partial, Lake
- Has water view: Yes
- Water view: Water,Bay/Harbor - Partial,Lake
- Waterfront features: Bay/Harbor Front, Waterfront, Bay/Harbor, Intracoastal Waterway, Bay/Harbor Access, Intracoastal Waterway Access, Bridges - No Fixed Bridges, Fishing Pier, Sailboat Water
- Body of water: LITTLE SARASOTA BAY
Details
- Parcel number: 0148111016
- Zoning: RSF1
- Special conditions: None
Construction
Type & style
- Home type: Condo
- Architectural style: Courtyard,Mediterranean
- Property subtype: Condominium
Materials
- Block, Stucco
- Foundation: Slab
- Roof: Tile
Condition
- New construction: No
- Year built: 1981
Utilities & green energy
- Sewer: Public Sewer
- Water: Public
- Utilities for property: BB/HS Internet Available, Cable Available, Electricity Available, Sewer Connected, Water Connected
Community & HOA
Community
- Features: Bay/Harbor Front, Boat Slip, Dock, Fishing, Intracoastal Waterway, Water Access, Waterfront, Deed Restrictions, Irrigation-Reclaimed Water, Pool, Tennis Court(s)
- Pet fee: $0 monthly
- Subdivision: HERON BAY CLUB SEC I
HOA
- Has HOA: Yes
- Amenities included: Cable TV, Maintenance, Pool, Tennis Court(s)
- Services included: Cable TV, Common Area Taxes, Community Pool, Reserve Fund, Insurance, Internet, Maintenance Structure, Maintenance Grounds, Maintenance Repairs, Manager, Pest Control, Pool Maintenance, Private Road, Sewer, Trash, Water
- HOA fee: $1,617 monthly
- HOA name: Pinnacle Association/Roberta
- HOA phone: 941-444-7090
Location
- Region: Osprey
Financial & listing details
- Price per square foot: $270/sqft
- Tax assessed value: $399,100
- Annual tax amount: $5,280
- Date on market: 7/14/2026
- Cumulative days on market: 76 days
- Listing terms: Cash,Conventional
- Ownership: Condominium
- Total actual rent: 0
- Electric utility on property: Yes
- Road surface type: Asphalt
Estimated market value
$404,900
$385,000 - $425,000
$3,745/mo
Price history
| Date | Event | Price |
|---|---|---|
| 10/10/2026 | Listed for sale | $425,000$270/sqft |
Source:  Stellar MLS #TB8528486 Report a problem Stellar MLS #TB8528486 Report a problem | ||
| 9/21/2026 | Listing removed | $425,000$270/sqft |
Source: Stellar MLS #TB8528486 Report a problem | ||
| 7/14/2026 | Listed for sale | $425,000-1%$270/sqft |
Source: Stellar MLS #TB8528486 Report a problem | ||
| 1/12/2026 | Listing removed | $429,500$273/sqft |
Source: Stellar MLS #TB8402328 Report a problem | ||
| 1/9/2026 | Price change | $429,500-0.1%$273/sqft |
Source: Stellar MLS #TB8402328 Report a problem | ||
| 12/10/2025 | Price change | $429,900-4.4%$273/sqft |
Source: Stellar MLS #TB8402328 Report a problem | ||
| 11/25/2025 | Price change | $449,900-2.2%$286/sqft |
Source: Stellar MLS #TB8402328 Report a problem | ||
| 10/31/2025 | Price change | $459,900-4.2%$292/sqft |
Source: Stellar MLS #TB8402328 Report a problem | ||
| 9/4/2025 | Price change | $479,900-4%$305/sqft |
Source: Stellar MLS #TB8402328 Report a problem | ||
| 6/30/2025 | Listed for sale | $499,900+58.7%$318/sqft |
Source: Stellar MLS #TB8402328 Report a problem | ||
| 3/24/2021 | Listing removed | -- |
Source: Owner Report a problem | ||
| 12/13/2019 | Listing removed | $314,900$200/sqft |
Source: Owner Report a problem | ||
| 6/13/2019 | Listed for sale | $314,900+5.1%$200/sqft |
Source: Owner Report a problem | ||
| 3/9/2019 | Listing removed | $299,500$190/sqft |
Source: Coldwell Banker Residential Real Estate - Longboat Key #A4408423 Report a problem | ||
| 1/23/2019 | Price change | $299,500-6.3%$190/sqft |
Source: Coldwell Banker Residential Real Estate - Longboat Key #A4408423 Report a problem | ||
| 10/9/2018 | Price change | $319,500-1.5%$203/sqft |
Source: Coldwell Banker Residential Real Estate - Longboat Key #A4408423 Report a problem | ||
| 9/9/2018 | Price change | $324,500-0.9%$206/sqft |
Source: Coldwell Banker Residential Real Estate - Longboat Key #A4408423 Report a problem | ||
| 7/14/2018 | Listed for sale | $327,500+14.9%$208/sqft |
Source: Coldwell Banker Residential Real Estate - Longboat Key #A4408423 Report a problem | ||
| 5/26/2015 | Sold | $285,000-4.7%$181/sqft |
Source: Public Record Report a problem | ||
| 3/26/2015 | Listed for sale | $299,000-29.6%$190/sqft |
Source: Coldwell Banker Residential Real Estate - Osprey #A4118111 Report a problem | ||
| 4/20/2011 | Listing removed | $425,000$270/sqft |
Source: Michael Saunders & Company - Licensed Real Estate Broker Report a problem | ||
| 2/11/2011 | Price change | $425,000-5.5%$270/sqft |
Source: Michael Saunders & Company - Licensed Real Estate Broker Report a problem | ||
| 11/26/2010 | Listed for sale | $449,900+214.6%$286/sqft |
Source: Michael Saunders & Company - Licensed Real Estate Broker Report a problem | ||
| 3/29/1999 | Sold | $143,000+30%$91/sqft |
Source: Public Record Report a problem | ||
| 10/27/1993 | Sold | $110,000$70/sqft |
Source: Public Record Report a problem | ||
Public tax history
| Year | Property taxes | Tax assessment |
|---|---|---|
| 2025 | $5,286 +0.1% | $399,100 +2.9% |
| 2024 | $5,281 +3% | $387,987 +10% |
| 2023 | $5,129 +12% | $352,715 +10% |
| 2022 | $4,579 +13.1% | $320,650 +10% |
| 2021 | $4,049 +4.5% | $291,500 +7.1% |
| 2020 | $3,873 -5.1% | $272,100 -6.9% |
| 2019 | $4,082 | $292,300 +7.7% |
| 2018 | $4,082 +7.3% | $271,300 -0.2% |
| 2017 | $3,806 +67.9% | $271,920 +10% |
| 2016 | $2,266 | $247,200 -8.4% |
| 2015 | $2,266 +0.4% | $270,000 +25.3% |
| 2014 | $2,256 -21% | $215,502 |
| 2013 | $2,858 +2.7% | $215,502 +1.7% |
| 2012 | $2,782 +1.5% | $211,900 |
| 2011 | $2,740 -6.7% | $211,900 |
| 2010 | $2,936 -24% | $211,900 -5.7% |
| 2009 | $3,864 | $224,800 -25% |
| 2008 | $3,864 -17.3% | $299,700 -14.6% |
| 2007 | $4,672 | $350,800 -5% |
| 2006 | -- | $369,300 +24.5% |
| 2005 | -- | $296,593 +18.6% |
| 2004 | $4,177 +16.9% | $250,000 +23.6% |
| 2003 | $3,573 +34% | $202,230 +35% |
| 2002 | $2,666 +24.2% | $149,800 +21.9% |
| 2001 | $2,146 +2.7% | $122,882 +3% |
| 2000 | $2,089 | $119,303 |
Find assessor info on the county website
Monthly payment
Est. payment
Payment breakdown
Explore the cost of this home by adjusting the details. Changes won't be saved.Climate risks
Neighborhood: 34229
Nearby schools
Schools provided by the listing agent
- Elementary: Laurel Nokomis Elementary
- Middle: Laurel Nokomis Middle
- High: Venice Senior High
Source: Stellar MLS. This data may not be complete. We recommend contacting the local school district to confirm school assignments for this home.
Similar homes
- $319,9002 bd2 ba1.1k sqft1720 GLENHOUSE DRIVE #328, SARASOTA, FL 34231For Sale

 MLS ID #A4703809, Jeff Nemeth, DALTON WADE INC. Stellar MLS
 - $399,5003 bd2 ba1.3k sqft2343 EUGENE STREET, SARASOTA, FL 34231For Sale
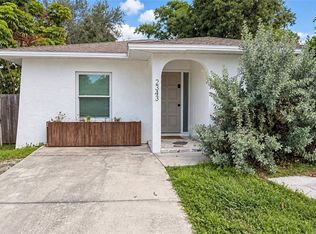 MLS ID #A4686269, Sarah Lowry, COLDWELL BANKER REALTY. Stellar MLS
 - $335,0002 bd3 ba1.4k sqft718 SORRENTO INLET DRIVE #718, NOKOMIS, FL 34275For Sale
 MLS ID #A4704461, Chris Giuffre, MBN REALTY PROFESSIONALS. Stellar MLS
 - $469,9002 bd2 ba929 sqft1250 N PORTOFINO DRIVE #202, SARASOTA, FL 34242For Sale
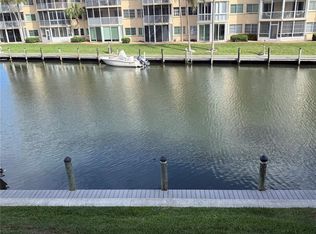 MLS ID #A4695140, Josh Beckmann, BECKMANN REAL ESTATE. Stellar MLS
 - $492,5003 bd2 ba1.8k sqft6536 MOORINGS POINT CIRCLE #101, LAKEWOOD RANCH, FL 34202For SaleMLS ID #A4708856, Amber Halkidis, BETTER HOMES AND GARDENS REAL ESTATE ATCHLEY PROPE. Stellar MLS
- $369,9002 bd2 ba1.2k sqft4277 SANTO AVENUE, SARASOTA, FL 34241For SaleMLS ID #A4706961, Mickey Schweitzer, MS REALTY MICKEY SCHWEITZER & ASSOCIATES LLC. Stellar MLS
- $250,0003 bd2 ba1.5k sqft7880 PALM AIRE LANE #203, SARASOTA, FL 34243For SaleMLS ID #A4709508, Krista Potts, WATERS EDGE REALTY ASSOCIATES. Stellar MLS
- $435,0003 bd2 ba1.6k sqft5235 PARISIENNE PLACE #101B28, SARASOTA, FL 34238For SaleMLS ID #D6148707, Carlos Dasilva, COLDWELL BANKER SUNSTAR REALTY. Stellar MLS
- $425,0003 bd2 ba1.4k sqft5295 ASHTON PINES LANE, SARASOTA, FL 34231For SaleMLS ID #A4678123, Larry Brzostek, RE/MAX ALLIANCE GROUP. Stellar MLS
- $245,0003 bd2 ba1.5k sqft6101 34TH STREET W #22H, BRADENTON, FL 34210For SaleMLS ID #A4709985, Penny Walding, SARABAY REAL ESTATE INC. Stellar MLS
- $529,9002 bd3 ba1.3k sqft6157 MIDNIGHT PASS ROAD #F22, SARASOTA, FL 34242For SaleMLS ID #A4692762, Josh Beckmann, BECKMANN REAL ESTATE. Stellar MLS
- $384,7003 bd2 ba1.7k sqft612 GLEN OAK ROAD, VENICE, FL 34293For SaleMLS ID #A4708900, Melissa Gardner, LLC, FINE PROPERTIES. Stellar MLS
- $399,0002 bd2 ba1.4k sqft5468 RIVERBLUFF CIRCLE #V-40, SARASOTA, FL 34231For SaleMLS ID #A4701787, Marni Hayden, CHROME REALTY LLC. Stellar MLS
- $269,9002 bd2 ba1.2k sqft2974 CAPTIVA GARDENS DRIVE #17, SARASOTA, FL 34231For SaleMLS ID #A4688730, Jim Claydon, SHORE TO SHORE R.E.. Stellar MLS
- $289,9002 bd2 ba1.4k sqft1548 GRAND BOULEVARD #109, SARASOTA, FL 34232For SaleMLS ID #A4695666, Dean Slabach, RE/MAX PALM. Stellar MLS
- $415,0003 bd2 ba1.6k sqft5274 CEDAR HAMMOCK COURT, SARASOTA, FL 34232For SaleMLS ID #O6428594, William Zalaquett, THE KEYES COMPANY. Stellar MLS
- $324,9003 bd2 ba1.6k sqft4615 OAK FOREST DRIVE E #22, SARASOTA, FL 34231For SaleMLS ID #A4705905, Michael Bush, BRIGHT REALTY. Stellar MLS
- $450,0005 bd4 ba2.2k sqft3160 ASPINWALL STREET, SARASOTA, FL 34237For SaleMLS ID #A4706371, Hector Gomez, LLC, DALTON WADE INC. Stellar MLS
