Spectacular home on over 5 park like acres with a hobby farm for chickens, turkeys and even a few pigs. It is all walking distance to town, the airport and the golf course. This custom-built home features a 2-story river rock fireplace, natural fir trim throughout, and hardwood floors. On the main floor you’ll find a chef’s kitchen, large dining room, living room with a wood burning fireplace, a dream office, laundry room and a bathroom. Upstairs are 3 large bedrooms and a full bath, with an ensuite in the main bedroom featuring a dual walk-in shower and a custom closet. In the full height basement, you’ll find an entertainment room, additional bedrooms/ living room, bathroom and storage area. There is an attached three car garage with a 2-piece bathroom and a one-bedroom suite above. Across the driveway is the amazing shop featuring another multi-car garage, in-floor radiant heat and a car guys dream car pit for the car enthusiast and a full wood working shop with built in vacuum.
For sale
C$2,650,000
780 View Rd, Nanaimo, BC V9K 1N3
6beds
6baths
6,840sqft
Single Family Residence
Built in 1999
5.34 Acres Lot
$-- Zestimate®
C$387/sqft
C$-- HOA
What's special
Natural fir trim throughoutHardwood floorsLarge dining roomDream officeLaundry roomDual walk-in showerCustom closet
- 10 hours
- 22
- 3
Zillow last checked:
Listing updated:
Listed by:
Greg Sabo,
Royal LePage Coast Capital Realty
Source: VIVA,MLS®#: 1053094
Facts & features
Interior
Bedrooms & bathrooms
- Bedrooms: 6
- Bathrooms: 6
- Main level bathrooms: 2
Kitchen
- Level: Main,Second
Heating
- Radiant Floor
Cooling
- None
Appliances
- Laundry: Inside, In Unit
Features
- Flooring: Hardwood, Tile
- Basement: Finished,Full
- Number of fireplaces: 2
- Fireplace features: Wood Burning
Interior area
- Total structure area: 7,930
- Total interior livable area: 6,840 sqft
Property
Parking
- Total spaces: 25
- Parking features: Attached, Detached, Garage Triple
- Attached garage spaces: 3
Features
- Entry location: Main Level
- Patio & porch: Balcony/Deck
- Exterior features: Garden
Lot
- Size: 5.34 Acres
- Features: Acreage
Details
- Parcel number: 007095287
- Zoning: RR2
- Zoning description: Rural Residential
Construction
Type & style
- Home type: SingleFamily
- Property subtype: Single Family Residence
Materials
- Concrete, Frame Wood, Insulation All, Shingle-Wood, Stone
- Foundation: Concrete Perimeter
- Roof: Asphalt Shingle
Condition
- Updated/Remodeled
- New construction: No
- Year built: 1999
Utilities & green energy
- Water: Well: Drilled
Community & HOA
Location
- Region: Nanaimo
Financial & listing details
- Price per square foot: C$387/sqft
- Tax assessed value: C$2,199,000
- Annual tax amount: C$9,217
- Date on market: 10/26/2026
- Ownership: Freehold
Price history
| Date | Event | Price |
|---|---|---|
| 10/26/2026 | Listed for sale | C$2,650,000C$387/sqft |
Source: VIVA #1053094 Report a problem | ||
Public tax history
Tax history is unavailable.
Climate risks
Neighborhood: V9K
Nearby schools
GreatSchools rating
No schools nearby
We couldn't find any schools near this home.


Similar homes
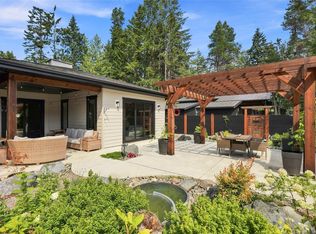
- C$2,888,0004 bd5 ba3.4k sqft990 View Rd, Nanaimo, BC V9K 1N3For Sale
 MLS ID #1050071, Karen Hayes Personal Real Estate Corporation, Royal LePage Island Living (QU). VIVA
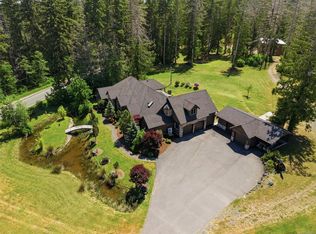
- C$2,200,0005 bd4 ba3.9k sqft1045 Ravensbourne Ln, Nanaimo, BC V9K 1N1For Sale
 MLS ID #1051822, Jamie Larson, HOMELAB Real Estate Group. VIVA
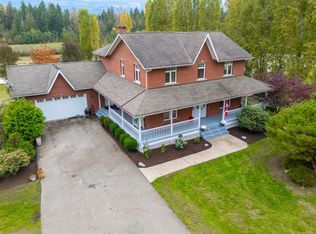
- C$2,095,0005 bd4 ba4.3k sqft1920 Fisher Rd, Nanaimo, BC V0R 1V0For Sale
 MLS ID #1038591, Brent Russell Personal Real Estate Corporation, REMAX Professionals (NA). VIVA
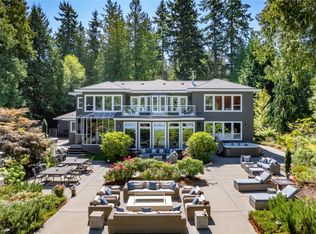
- C$3,100,0007 bd8 ba7.2k sqft1895 Widgeon Rd, Nanaimo, BC V9K 1Y8For Sale
 MLS ID #1032520, Aaron Nicklen Personal Real Estate Corporation, Royal LePage Island Living (QU). VIVA
