Just minutes from Jefferson, this charming 3-bedroom, 2-bath brick home offers the perfect blend of comfort, convenience, and country charm. Situated on approximately one acre, the property provides plenty of room to enjoy the outdoors while remaining close to shopping, dining, schools, and everything Jefferson has to offer. Inside, you'll find a warm and inviting layout filled with natural light and comfortable living spaces designed for everyday living. The updated kitchen and renovated bathrooms blend modern convenience with the home's timeless character, creating a space that's both functional and welcoming. The classic brick exterior offers lasting curb appeal, while the spacious yard provides endless possibilities for gardening, entertaining, or simply relaxing and enjoying the peaceful setting. Whether you're searching for your first home, a place to raise a family, or a quiet retreat with the convenience of Jefferson just minutes away, this property is ready to welcome you home.
For sale
$399,900
780 Wade Bare Rd, Jefferson, NC 28640
3beds
1,505sqft
:
Get pre-qualified$2,338/mo
Farm, Single Family Residence
Built in 1944
1 Acres Lot
$397,800 Zestimate®
$266/sqft
$-- HOA
What's special
Approximately one acreFilled with natural lightClassic brick exteriorPeaceful settingSpacious yardRenovated bathroomsWarm and inviting layout
- 11 days |
- 778 |
- 64 |
Likely to sell faster than
Zillow last checked:
Listing updated:
Listed by:
Jennifer Price (336)246-2664,
Century 21 Heritage Realty
Source: High Country AOR,MLS#: 263245 Originating MLS: High Country Association of Realtors Inc.
Originating MLS: High Country Association of Realtors Inc.Facts & features
Interior
Bedrooms & bathrooms
- Bedrooms: 3
- Bathrooms: 2
- Full bathrooms: 2
Heating
- Electric, Fireplace(s), Heat Pump, Other, See Remarks
Cooling
- Central Air, Electric, Heat Pump, 2 Units
Appliances
- Included: Electric Range, Electric Water Heater, Refrigerator
- Laundry: Washer Hookup, Dryer Hookup, In Basement
Features
- Basement: Full
- Number of fireplaces: 1
- Fireplace features: One, Propane
Interior area
- Total structure area: 2,654
- Total interior livable area: 1,505 sqft
- Finished area above ground: 1,505
- Finished area below ground: 0
Property
Parking
- Parking features: Attached, Carport, Driveway, Garage, Paved, Private
- Has attached garage: Yes
- Has carport: Yes
- Has uncovered spaces: Yes
Features
- Levels: Two
- Stories: 2
- Patio & porch: Covered
- Exterior features: Paved Driveway
- Has view: Yes
- View description: Mountain(s), Trees/Woods
Lot
- Size: 1 Acres
Details
- Parcel number: 092978831484
Construction
Type & style
- Home type: SingleFamily
- Architectural style: Cottage,Farmhouse,Mountain
- Property subtype: Farm, Single Family Residence
Materials
- Brick, Wood Frame
- Roof: Architectural,Shingle
Condition
- Year built: 1944
Utilities & green energy
- Sewer: Septic Permit Unavailable
- Water: Private, Well
Community & HOA
Community
- Features: Long Term Rental Allowed, Short Term Rental Allowed
- Subdivision: None
HOA
- Has HOA: No
Location
- Region: Jefferson
Financial & listing details
- Price per square foot: $266/sqft
- Tax assessed value: $267,700
- Annual tax amount: $1,319
- Date on market: 7/14/2026
- Listing terms: Cash,Conventional,New Loan
- Road surface type: Paved
Estimated market value
$397,800
$378,000 - $418,000
$1,683/mo
Price history
| Date | Event | Price |
|---|---|---|
| 7/15/2026 | Listed for sale | $399,900$266/sqft |
Source:  High Country AOR #263245 Report a problem High Country AOR #263245 Report a problem | ||
| 8/29/2024 | Listing removed | $399,900$266/sqft |
Source: High Country AOR #248139 Report a problem | ||
| 8/7/2024 | Contingent | $399,900$266/sqft |
Source: High Country AOR #248139 Report a problem | ||
| 7/24/2024 | Price change | $399,900-2.4%$266/sqft |
Source: High Country AOR #248139 Report a problem | ||
| 6/18/2024 | Price change | $409,900-4.7%$272/sqft |
Source: High Country AOR #248139 Report a problem | ||
| 4/25/2024 | Price change | $429,900-2.3%$286/sqft |
Source: High Country AOR #248139 Report a problem | ||
| 2/27/2024 | Listed for sale | $439,900+158.8%$292/sqft |
Source: High Country AOR #248139 Report a problem | ||
| 1/11/2021 | Sold | $170,000$113/sqft |
Source: Public Record Report a problem | ||
Public tax history
| Year | Property taxes | Tax assessment |
|---|---|---|
| 2025 | $1,347 +6.3% | $267,700 |
| 2024 | $1,266 | $267,700 |
| 2023 | $1,266 +18.8% | $267,700 +57.6% |
| 2022 | $1,066 | $169,900 |
| 2021 | $1,066 +12% | $169,900 |
| 2020 | $952 | $169,900 |
| 2019 | $952 +2% | $169,900 -2.1% |
| 2018 | $933 | $173,600 |
| 2016 | -- | $173,600 |
| 2015 | $937 | $173,600 -7.7% |
| 2014 | $937 | $188,100 |
| 2013 | -- | $188,100 |
| 2012 | -- | $188,100 |
| 2011 | -- | $188,100 |
Find assessor info on the county website
Monthly payment
Est. payment
Payment breakdown
Explore the cost of this home by adjusting the details. Changes won't be saved.Climate risks
Neighborhood: 28640
Nearby schools
GreatSchools rating
- 7/10Mountain View ElementaryGrades: PK-6Distance: 0.7 mi
- 10/10Ashe County MiddleGrades: 7-8Distance: 4.1 mi
- 4/10Ashe County HighGrades: 9-12Distance: 2.8 mi
Schools provided by the listing agent
- Elementary: Mountain View
- High: Ashe County
Source: High Country AOR. This data may not be complete. We recommend contacting the local school district to confirm school assignments for this home.
- $--6.74 AcresTbd Wade Bare Road, Jefferson, NC 28640Off Market
- $184,300-- bd-- ba1.1k sqft853 Wade Bare Rd, Jefferson, NC 28640Off Market
- $1,000-- bd-- ba672 sqft850 Wade Bare Rd, Jefferson, NC 28640Sold
- $4,000-- bd-- ba2k sqft948 Wade Bare Rd, Jefferson, NC 28640Sold
- $5,000-- bd-- ba1.3k sqft950 Wade Bare Rd, Jefferson, NC 28640Sold
- $240,500-- bd-- ba1.2k sqft1028 Wade Bare Rd, Jefferson, NC 28640Off Market
- $404,500-- bd-- ba1.5k sqft1021 Wade Bare Rd, Jefferson, NC 28640Off Market
- $3,000-- bd-- ba-- sqft1112 Wade Bare Rd, Jefferson, NC 28640Sold
A local agent can set up tours, give advice and negotiate with sellers.
Similar homes
- $399,9003 bd3 ba1.6k sqft118 Colvard Street, Jefferson, NC 28640For Sale
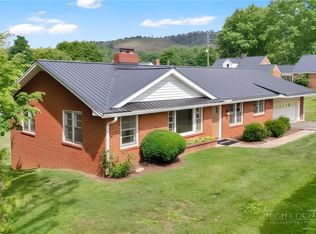 MLS ID #263402, Christi Mercer. High Country AOR
 - $329,9003 bd2 ba1.2k sqft179 Wallace Lane, Jefferson, NC 28640For Sale
 MLS ID #261844, Daniel Osborne. High Country AOR
 - $325,0003 bd2 ba1.5k sqft2292 Old Highway 16, Jefferson, NC 28640For Sale
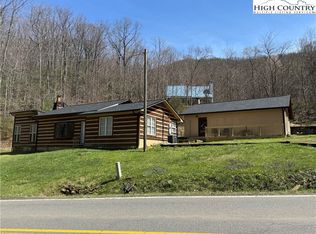 MLS ID #260881, Chris Barr. High Country AOR
 - $465,0002 bd2 ba1.7k sqft1518 Wade Bare Road, Jefferson, NC 28640For Sale
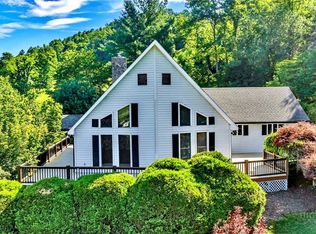 MLS ID #262615, Starr Kiser. High Country AOR
 - $499,0003 bd2 ba1.8k sqft206 Oak Grove Circle, Jefferson, NC 28640For SaleMLS ID #262516, Rebecca Savage. High Country AOR
- $499,9003 bd2 ba2k sqft2351 US Highway 221, Jefferson, NC 28640For SaleMLS ID #260975, Chris Barr. High Country AOR
- $399,0003 bd2 ba1.9k sqft271 Quail Hollow Road, Jefferson, NC 28640For SaleMLS ID #261093, Lesia Cockerham. High Country AOR
- $425,0002 bd2 ba1k sqft1162 Little Peak Creek Road #B, Jefferson, NC 28640For SaleMLS ID #262853, Robin Woschkolup. High Country AOR
- $399,0003 bd2 ba1.4k sqft427 J E Gentry Road, Crumpler, NC 28640For SaleMLS ID #257102, Daniel Osborne. High Country AOR
- $399,0002 bd2 ba1.6k sqft162 Twin Oaks Drive, West Jefferson, NC 28694For SaleMLS ID #263123, Bruce Hill. High Country AOR
- $369,9003 bd3 ba2.1k sqft116 Brandiwood Estates Drive, West Jefferson, NC 28694For SaleMLS ID #262822, Ellen Phipps. High Country AOR
- $494,9002 bd2 ba2.1k sqft143 Lena Way, Jefferson, NC 28640For SaleMLS ID #261408, Beverly Greene. High Country AOR
- $399,9003 bd3 ba1.4k sqft389 Chestnut Hill Road, Crumpler, NC 28617For SaleMLS ID #260997, Joshua Wineberg. High Country AOR
- $520,0003 bd2 ba1.7k sqft144 Rocky Creek Court, Jefferson, NC 28640For SaleMLS ID #262466, Starr Kiser. High Country AOR
- $250,0003 bd2 ba1.1k sqft2202 Old 16 Highway, Jefferson, NC 28640For SaleMLS ID #260855, Beverly Black. High Country AOR
- $439,9003 bd2 ba1.2k sqft129 Troys Trail, Todd, NC 28684For SaleMLS ID #263267, Michelle Halsey Dix. High Country AOR
- $450,0002 bd2 ba1.4k sqft287 Cora Lane, Jefferson, NC 28640For SaleMLS ID #262938, Kaye Cox. High Country AOR
- $429,0002 bd2 ba1.5k sqft1586 NC Highway 88 W., West Jefferson, NC 28694For SaleMLS ID #262791, Helen Leserra. High Country AOR
- $339,9003 bd2 ba1.1k sqft301 Tailor Made Ranch Road, West Jefferson, NC 28694For SaleMLS ID #263270, Jana Boven. High Country AOR
- $359,9003 bd2 ba971 sqft1521 NC Highway 194, West Jefferson, NC 28694For SaleMLS ID #262735, Chris Barr. High Country AOR
