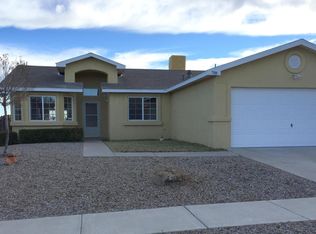
Welcome to this beautifully remodeled 1,825 sq. ft. home, where modern style, thoughtful upgrades, and inviting spaces come together to create the perfect place to call home!Featuring 3 spacious bedrooms with the possibility of a 4th bedroom, 2 beautifully updated bathrooms, and a stunning custom kitchen designed to impress. The kitchen offers extra perks and thoughtful touches that make it both functional and perfect for entertaining.Step outside and discover your own private space for making memories! The outdoor entertaining area features a beautiful gazebo, perfect for family gatherings, summer celebrations, or relaxing evenings under the stars. You'll also find an unfinished outdoor kitchen, giving you the opportunity to customize it and create the outdoor entertaining space of your dreams.The beautifully designed exterior planters with mature trees add charm, privacy, and a welcoming touch to the property.This home has been remodeled with character and attention to detail, offering a unique combination of comfort, style, and potential. Homes like this don't come along every day--come see for yourself why this one is truly a must-see!Schedule your private showing today and experience all this beautiful home has to offer!
Pending
Price cut: $10K (8/6)
$360,000
7800 Autumn Canyon Rd SW, Albuquerque, NM 87121
3beds
1,825sqft
Single Family Residence
Built in 1998
6,098 Square Feet Lot
$356,200 Zestimate®
$197/sqft
$-- HOA
What's special
Modern styleInviting spacesThoughtful upgrades
- 37 days
- 577
- 25
Zillow last checked:
Listing updated:
Listed by:
Veronica J Campos 505-463-6764,
New Step Realty LLC 505-463-6764
Source: SWMLS,MLS#: 1107895
Facts & features
Interior
Bedrooms & bathrooms
- Bedrooms: 3
- Bathrooms: 2
- Full bathrooms: 2
Primary bedroom
- Level: Main
- Area: 308
- Dimensions: 22 x 14
Kitchen
- Level: Main
- Area: 336
- Dimensions: 21 x 16
Living room
- Level: Main
- Area: 196
- Dimensions: 14 x 14
Heating
- Combination, Forced Air, Natural Gas
Cooling
- Evaporative Cooling
Appliances
- Included: Built-In Gas Range, Cooktop, Dishwasher, Disposal, Microwave, Refrigerator
- Laundry: Electric Dryer Hookup
Features
- Kitchen Island, Main Level Primary, Pantry, Shower Only, Separate Shower
- Flooring: Tile
- Windows: Storm Window(s)
- Has basement: No
- Has fireplace: No
Interior area
- Total structure area: 1,825
- Total interior livable area: 1,825 sqft
Property
Parking
- Total spaces: 2
- Parking features: Attached, Garage
- Attached garage spaces: 2
Features
- Levels: One
- Stories: 1
- Exterior features: Outdoor Grill, Private Yard
- Fencing: Full,Wall
Lot
- Size: 6,098 Square Feet
Details
- Additional structures: Gazebo, Outdoor Kitchen
- Parcel number: 101005522141420315
- Zoning description: R-1A*
Construction
Type & style
- Home type: SingleFamily
- Architectural style: Ranch
- Property subtype: Single Family Residence
Materials
- Frame, Stone, Stucco
- Foundation: Concrete Perimeter
- Roof: Metal,Pitched
Condition
- Resale
- New construction: No
- Year built: 1998
Details
- Builder name: Longford
Utilities & green energy
- Sewer: Public Sewer
- Water: Public
- Utilities for property: Electricity Connected, Natural Gas Connected, Sewer Available, Sewer Connected, Water Connected
Green energy
- Energy generation: None
Community & HOA
Community
- Security: Window Bars
- Subdivision: Lt 4 Blk L Plat For Rolling Hills Subdi
Location
- Region: Albuquerque
Financial & listing details
- Price per square foot: $197/sqft
- Tax assessed value: $143,646
- Annual tax amount: $1,938
- Date on market: 7/22/2026
- Cumulative days on market: 40 days
- Listing terms: Cash,Conventional,FHA,VA Loan
- Road surface type: Asphalt
Estimated market value
$356,200
$338,000 - $374,000
$2,125/mo
Price history
| Date | Event | Price |
|---|---|---|
| 8/21/2026 | Pending sale | $360,000$197/sqft |
Source: | ||
| 8/6/2026 | Price change | $360,000-2.7%$197/sqft |
Source: | ||
| 7/24/2026 | Price change | $370,000+252.4%$203/sqft |
Source: | ||
| 10/9/2013 | Listed for sale | $105,000$58/sqft |
Source: AllStar Realty LLC #739368 Report a problem | ||
| 1/1/2013 | Listing removed | $105,000$58/sqft |
Source: AllStar Realty LLC #739368 Report a problem | ||
| 12/10/2012 | Price change | $105,000-4.5%$58/sqft |
Source: AllStar Realty LLC #739368 Report a problem | ||
| 12/7/2012 | Price change | $110,000-35%$60/sqft |
Source: AllStar Realty LLC #739368 Report a problem | ||
| 7/27/2012 | Listed for sale | $169,357$93/sqft |
Source: AllStar Realty LLC #739368 Report a problem | ||
Public tax history
| Year | Property taxes | Tax assessment |
|---|---|---|
| 2025 | $1,938 +3.3% | $47,877 +3% |
| 2024 | $1,877 +1.8% | $46,483 +3% |
| 2023 | $1,843 +3.6% | $45,129 +3% |
| 2022 | $1,779 +3.6% | $43,815 +3% |
| 2021 | $1,716 +1.8% | $42,540 +3% |
| 2020 | $1,686 | $41,302 +3% |
| 2019 | -- | $40,099 |
| 2018 | $1,491 -5.2% | $40,099 +3% |
| 2017 | $1,573 +6.6% | $38,931 +6.1% |
| 2016 | $1,476 -96% | $36,696 -0.7% |
| 2015 | $36,963 +2389.7% | $36,963 |
| 2014 | $1,485 | $36,963 -0.8% |
| 2013 | $1,485 | $37,263 -10% |
| 2012 | -- | $41,396 -4.8% |
| 2011 | -- | $43,462 +2.3% |
| 2010 | -- | $42,486 +3% |
| 2009 | -- | $41,249 +3% |
| 2008 | -- | $40,048 +3% |
| 2007 | -- | $38,882 +3% |
| 2006 | -- | $37,750 +3% |
| 2005 | -- | $36,650 +3% |
| 2004 | -- | $35,583 +3% |
| 2003 | -- | $34,547 +3% |
| 2002 | -- | $33,540 +3% |
| 2001 | -- | $32,563 -1.6% |
| 2000 | -- | $33,097 |
Find assessor info on the county website
Monthly payment
Est. payment
Payment breakdown
Explore the cost of this home by adjusting the details. Changes won't be saved.Climate risks
Neighborhood: Westgate Vecinos
Nearby schools
Schools provided by the listing agent
- Elementary: Mary Ann Binford
- Middle: Truman
- High: Rio Grande
Source: SWMLS. This data may not be complete. We recommend contacting the local school district to confirm school assignments for this home.