Welcome to 7800 Maria Drive, where space, character, and opportunity come together in the heart of Jurupa Valley!
Lovingly owned by the same family for approximately 40 years, this home is ready for a new chapter. Whether you're looking for a place to make your own or an investment opportunity with plenty of potential, this property offers a great foundation to bring your vision to life.
Inside, you'll find a spacious and functional floor plan with multiple living and gathering areas, giving you flexibility for everyday living, entertaining, a home office, or additional lounge space. The main living area features a classic brick fireplace and flows into the dining area, while a second casual living space sits conveniently alongside the kitchen and breakfast bar, ideal for keeping everyone connected.
And then there's the character! An original wet bar with mirrored shelving gives the home a fun retro touch and creates a unique entertaining space that today's cookie-cutter homes simply don't have. Keep the vintage vibe or give it a modern refresh and make it your own.
Large windows and sliding glass doors bring in natural light and connect the interior to the backyard, where there's room for barbecues, entertaining, gardening, pets, or simply enjoying Southern California's outdoor lifestyle. The property also offers an attached two-car garage and generous driveway parking.
Location adds even more appeal. Enjoy convenient access to the nearby golf course, shopping, dining, fitness, and everyday essentials. A new gym is within a short distance, Starbucks is nearby, and a new Sprouts Farmers Market is coming soon to Jurupa Valley.
Bring your ideas. Bring your vision. 7800 Maria Drive is ready for what comes next. Per Seller's request, no open houses will be held. Private showings will be available by appointment only
For sale
Listed by: COLDWELL BANKER REALTY • STEPHANY AGUILAR • Contact: 951-867-2171
$630,000
7800 Maria Dr, Riverside, CA 92509
4beds
1,809sqft
Single Family Residence
Built in 1979
6,970 Square Feet Lot
$630,100 Zestimate®
$348/sqft
$-- HOA
What's special
- 1 day
- 160
- 11
Zillow last checked:
Listing updated:
Listed by:
STEPHANY AGUILAR DRE #02236613 951-867-2171,
COLDWELL BANKER REALTY
Source: CRMLS,MLS#: IV26198993 Originating MLS: California Regional MLS
Originating MLS: California Regional MLSFacts & features
Interior
Bedrooms & bathrooms
- Bedrooms: 4
- Bathrooms: 2
- Full bathrooms: 2
- Main level bathrooms: 2
- Main level bedrooms: 4
Rooms
- Room types: Bedroom, Family Room, Dining Room
Bedroom
- Features: All Bedrooms Down
Kitchen
- Features: Kitchen/Family Room Combo
Heating
- Central
Cooling
- Central Air
Appliances
- Included: Dishwasher, Dryer, Washer
- Laundry: Washer Hookup, Inside
Features
- Wet Bar, Separate/Formal Dining Room, Pantry, All Bedrooms Down
- Flooring: Carpet, Tile
- Has fireplace: Yes
- Fireplace features: Living Room
- Common walls with other units/homes: No Common Walls
Interior area
- Total interior livable area: 1,809 sqft
Property
Parking
- Total spaces: 2
- Parking features: Garage - Attached
- Attached garage spaces: 2
Features
- Levels: One
- Stories: 1
- Entry location: Front door
- Patio & porch: Open, Patio, Porch
- Pool features: None
- Has spa: Yes
- Spa features: Above Ground
- Fencing: Vinyl,Wood
Lot
- Size: 6,970 Square Feet
- Features: 0-1 Unit/Acre
Details
- Additional structures: Shed(s)
- Parcel number: 166283002
- Special conditions: Standard
Construction
Type & style
- Home type: SingleFamily
- Property subtype: Single Family Residence
Condition
- New construction: No
- Year built: 1979
Utilities & green energy
- Sewer: Public Sewer
- Water: Public
- Utilities for property: Cable Available, Electricity Connected, Sewer Connected, Water Connected
Community & HOA
Community
- Features: Street Lights, Suburban, Sidewalks
Location
- Region: Riverside
Financial & listing details
- Price per square foot: $348/sqft
- Tax assessed value: $205,070
- Date on market: 9/15/2026
- Cumulative days on market: 1 day
- Listing terms: Cash,Conventional,FHA,VA Loan
- Inclusions: Shed in backyard, Above ground spa, Desk in Front bedroom, Washer/ Dryer, Microwave
Estimated market value
$630,100
$599,000 - $662,000
$3,568/mo
Price history
| Date | Event | Price |
|---|---|---|
| 9/15/2026 | Listed for sale | $630,000$348/sqft |
Source:  CRMLS #IV26198993 Report a problem CRMLS #IV26198993 Report a problem | ||
Public tax history
| Year | Property taxes | Tax assessment |
|---|---|---|
| 2026 | -- | $205,070 +2% |
| 2025 | $2,242 +5.3% | $201,050 +2% |
| 2024 | $2,130 +0.5% | $197,108 +2% |
| 2023 | $2,119 +1.3% | $193,244 +2% |
| 2022 | $2,091 +0.8% | $189,456 +2% |
| 2021 | $2,074 +0.9% | $185,743 +1% |
| 2020 | $2,055 +2.1% | $183,840 +2% |
| 2019 | $2,013 +3.3% | $180,237 +2% |
| 2018 | $1,948 +1.1% | $176,704 +2% |
| 2017 | $1,927 | $173,240 +2% |
| 2016 | $1,927 +2.9% | $169,844 +1.5% |
| 2015 | $1,872 +7.3% | $167,295 +2% |
| 2014 | $1,746 | $164,019 +0.5% |
| 2013 | -- | $163,280 +2% |
| 2012 | -- | $160,079 +2% |
| 2011 | -- | $156,941 +0.8% |
| 2010 | -- | $155,769 -0.2% |
| 2009 | -- | $156,141 +2% |
| 2008 | -- | $153,081 +2% |
| 2007 | -- | $150,080 +2% |
| 2006 | -- | $147,138 +2% |
| 2005 | -- | $144,254 +3.9% |
| 2003 | -- | $138,836 +2% |
| 2002 | -- | $136,115 +2% |
| 2001 | $1,339 +2.2% | $133,447 +2% |
| 2000 | $1,310 | $130,831 |
Find assessor info on the county website
Monthly payment
Est. payment
Payment breakdown
Explore the cost of this home by adjusting the details. Changes won't be saved.Climate risks
Neighborhood: Pedley
Nearby schools
Schools provided by the listing agent
- Middle: Jurupa
Source: CRMLS. This data may not be complete. We recommend contacting the local school district to confirm school assignments for this home.
Similar homes
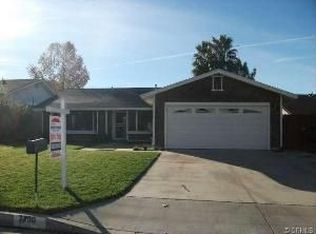
- $600,0003 bd2 ba1.3k sqft2796 Shiells Ave, Riverside, CA 92509For Sale
 MLS ID #IV26188793, LISA SOLTESZ, OPENDOOR BROKERAGE INC.. CRMLS
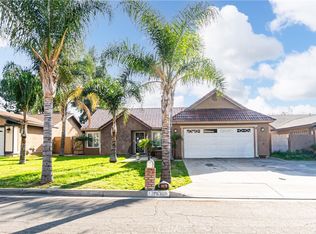
 - $557,9002 bd2 ba940 sqft6272 Candle Light Dr, Riverside, CA 92509For Sale
 MLS ID #IV26171070, ALLISON GARCIA, HERITAGE HOME REALTY. CRMLS
 - $585,0003 bd2 ba1.2k sqft2915 Westchester Dr, Riverside, CA 92503For Sale
 MLS ID #IV26199812, ANA SILVA, NATIONAL REALTY GROUP. CRMLS
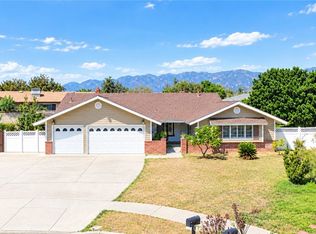
 - $649,9004 bd2 ba1.9k sqft2164 N Date Ave, Rialto, CA 92377For Sale
 MLS ID #IV26195118, CHRISTINE SIMONSEN, KELLER WILLIAMS RIVERSIDE CENT. CRMLS
Local buyer's agents are ready to help
