Ranger Home Builders welcome's you to this beautifully crafted 3-bed, 2-bath 1724 plan —a single-story residence, thoughtfully designed for modern living. With 10' ceilings in all common areas, the expansive open-concept Great Room, dining area and kitchen create a seamless flow, making it the perfect layout for entertaining or everyday family life. Just steps away, the owner’s suite enjoys generous proportions and a spacious closet, with direct access to the laundry room. Two additional bedrooms and a well-appointed second bath provide comfort and versatility. Set on a large corner lot, the home features a generous yard—ideal for relaxing or hosting backyard gatherings—while providing plenty of light and a sense of space. Located just minutes from the charming historic downtown of Navasota, you’re close to quaint shopping, dining and community events. Golf enthusiasts will appreciate being adjacent to the scenic Pecan Lakes Golf Club, adding a recreational amenity and distinct lifestyle appeal. This home in Pecan Grove offers the perfect blend of location, lifestyle, and builder quality. Don’t miss your opportunity to make it your own.
Closed
Price Unknown
7800 Redbud Rd, Navasota, TX 77868
3beds
1,807sqft
Single Family Residence
Built in 2026
8,407 Square Feet Lot
$329,500 Zestimate®
$--/sqft
$1,978 Estimated rent
Home value
$329,500
Estimated sales range
Not available
$1,978/mo
Zestimate® history
Owner options
List your home for rent
$1,978/mo
Rent Zestimate®
Find your next renter with Zillow Rental Manager. Plus, with online applications, you can quickly screen prospective tenants – for free.
$1,978/mo
Rent Zestimate®
Refinance and save
$250/mo
Est. payment
Refinancing to a lower rate could help reduce your monthly payments and save thousands over the life of the loan.
$250/mo
Est. payment
Explore your selling options
Work with a Zillow partner agent
Leverage their expertise and Zillow's premium Showcase listings to get your home seen by more buyers.
Get startedList with your own agent
Get your home in front of millions of buyers by listing it on Zillow.
Learn how to do itSell it yourself
Take full control of how buyers see your home on Zillow by listing For Sale by Owner (FSBO).
List your homeWhat's special
Dining areaExpansive open-concept great roomLarge corner lotSpacious closetWell-appointed second bathTwo additional bedrooms
Zillow last checked:
Listing updated:
Listed by:
Courtney Pitman TREC #0621907 979-492-0741,
Engel & Voelkers B/CS
Bought with:
Sarah Chilton, TREC #0706129
Coldwell Banker Apex, REALTORS
, TREC #null
Source: BCSMLS,MLS#: 26008997 Originating MLS: Bryan College Station Regional AOR
Originating MLS: Bryan College Station Regional AORFacts & features
Interior
Bedrooms & bathrooms
- Bedrooms: 3
- Bathrooms: 2
- Full bathrooms: 2
Rooms
- Room types: Dining Room, Family Room, Kitchen
Primary bedroom
- Description: 1st Floor,Full Bath In Rm.,Vent Fan
- Level: Main
- Dimensions: 13x14-5
Bedroom
- Description: 1st Floor,Closet Area
- Level: Main
- Dimensions: 13-9x11
Bedroom
- Description: 1st Floor,Closet Area
- Level: Main
- Dimensions: 13-9x11
Bathroom
- Description: 1st Floor,Granite Vanity Tops,Vent Fan
- Level: Main
Bathroom
- Description: 1st Floor
- Level: Main
Dining room
- Description: 1st Floor
- Level: Main
- Dimensions: 11-6x7-6
Foyer
- Description: 1st Floor
- Level: Main
Kitchen
- Description: 1st Floor,Breakfast Area,Built-In Dishwasher,Built-In Oven Gas,Cook Top,Eating Bar,Garbage Disposal,Island,Microwave Oven,Pantry,Vent Fan
- Level: Main
- Dimensions: 9-5x15-4
Laundry
- Description: 1st Floor,Dryer Connection,Washer Connection
- Level: Main
Living room
- Description: 1st Floor
- Level: Main
- Dimensions: 16-8x18
Heating
- Central, Electric
Cooling
- Central Air, Ceiling Fan(s), Electric
Appliances
- Included: Cooktop, Dishwasher, Electric Range, Disposal, Microwave, Water Heater, ElectricWater Heater
- Laundry: Washer Hookup
Features
- Air Filtration, Granite Counters, High Ceilings, Quartz Counters, Smart Home, Window Treatments, Ceiling Fan(s), Kitchen Exhaust Fan, Kitchen Island, Programmable Thermostat
- Flooring: Carpet, Tile, Vinyl
- Doors: Insulated Doors
- Windows: Low-Emissivity Windows
- Has fireplace: No
Interior area
- Total structure area: 1,807
- Total interior livable area: 1,807 sqft
Property
Parking
- Total spaces: 2
- Parking features: Attached, Front Entry, Garage, Garage Door Opener
- Attached garage spaces: 2
Accessibility
- Accessibility features: None
Features
- Levels: One
- Stories: 1
- Patio & porch: Covered
- Exterior features: Sprinkler/Irrigation
- Fencing: Wood
Lot
- Size: 8,407 Square Feet
- Features: Trees
Details
- Parcel number: R79388
Construction
Type & style
- Home type: SingleFamily
- Architectural style: Ranch
- Property subtype: Single Family Residence
Materials
- Brick, Frame, HardiPlank Type
- Foundation: Slab
- Roof: Composition
Condition
- Year built: 2026
Details
- Builder name: Ranger Home Builders
Utilities & green energy
- Sewer: Public Sewer
- Water: Public
- Utilities for property: Electricity Available, High Speed Internet Available, Sewer Available, Trash Collection, Water Available
Green energy
- Energy efficient items: Radiant Attic Barrier, Doors, HVAC, Insulation, Lighting, Thermostat, Windows
- Indoor air quality: Ventilation
Community & HOA
Community
- Security: Smoke Detector(s)
- Subdivision: Other
HOA
- Has HOA: Yes
- Amenities included: Maintenance Grounds, Management
- Services included: Common Area Maintenance, Association Management
- HOA fee: $250 annually
Location
- Region: Navasota
Financial & listing details
- Date on market: 7/9/2026
- Cumulative days on market: 49 days
- Listing terms: Cash,Conventional,FHA,VA Loan
- Electric utility on property: Yes
Price history
| Date | Event | Price |
|---|---|---|
| 8/27/2026 | Sold | -- |
Source:  BCSMLS #26008997 Report a problem BCSMLS #26008997 Report a problem | ||
| 7/20/2026 | Pending sale | $331,000$183/sqft |
Source: BCSMLS #26008997 Report a problem | ||
| 7/9/2026 | Listed for sale | $331,000$183/sqft |
Source: BCSMLS #26008997 Report a problem | ||
Public tax history
Tax history is unavailable.
Neighborhood: 77868
Nearby homes
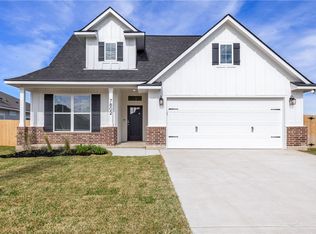
- $--4 bd2 ba1.7k sqft7802 Redbud Rd, Navasota, TX 77868Sold
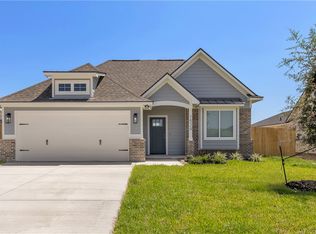
- $309,0003 bd2 ba1.4k sqft1529 Birdie Ct, Navasota, TX 77868New Construction

- $--4 bd3 ba1.9k sqft7804 Redbud Rd, Navasota, TX 77868Sold
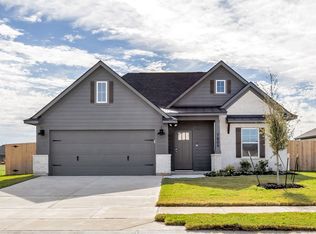
- $321,3003 bd2 ba1.5k sqft7809 Redbud Rd, Navasota, TX 77868New Construction
- from $278,9003 bd2 ba1.5k sqftThe 1514 Plan, Pecan Grove, Navasota, TX 77868New Construction
- from $273,9003 bd2 ba1.4k sqftThe 1443 Plan, Pecan Grove, Navasota, TX 77868New Construction
- from $288,9004 bd2 ba1.6k sqftThe 1651 Plan, Pecan Grove, Navasota, TX 77868New Construction
- from $346,9004 bd3 ba2.5k sqftThe 2588 Plan, Pecan Grove, Navasota, TX 77868New Construction
Nearby schools
GreatSchools rating
- 3/10John C Webb Elementary SchoolGrades: PK-5Distance: 3.2 mi
- 5/10Navasota Junior High SchoolGrades: 6-8Distance: 3.8 mi
- 3/10Navasota High SchoolGrades: 9-12Distance: 3.7 mi
Schools provided by the listing agent
- Middle: ,
- District: Navasota
Source: BCSMLS. This data may not be complete. We recommend contacting the local school district to confirm school assignments for this home.
Get a cash offer in 3 minutes
Find out how much your home could sell for in as little as 3 minutes with a no-obligation cash offer.
Estimated market value
$329,500
Get a cash offer in 3 minutes
Find out how much your home could sell for in as little as 3 minutes with a no-obligation cash offer.
Estimated market value
$329,500
- Texas
- Grimes County
- Navasota
- 77868
- 7800 Redbud Rd
