Welcome to W Shore Rd! This unique property offers an incredible investment opportunity or the perfect chance to create your dream home. Featuring two separate entryways, the layout can easily be reconfigured into an open-concept floor plan to suit your vision. Situated on approximately 0.79 acres, the property may also include a potential easement that could add additional acreage (buyer to verify). The oversized private yard provides endless possibilities for outdoor living, expansion, recreation, or future improvements. Zoned R-5, the property offers flexibility and potential. According to public records, the home offers approximately 4,380 square feet of living space, along with ample parking. The seller is currently completing the title work and requests that the designated title company be used, as the title search is already in progress. Contact the listing agent for additional details. This is a truly one-of-a-kind property with exceptional space, privacy, and unlimited potential. Don't miss this rare opportunity! All parties that enter property must sign a Hold Harmless document before entering property.Document is on line.
For sale
Price cut: $44.9K (9/10)
$325,000
7800 W Shore Rd, Pasadena, MD 21122
5beds
2,604sqft
Single Family Residence
Built in 1964
0.79 Acres Lot
$-- Zestimate®
$125/sqft
$-- HOA
What's special
Oversized private yardTwo separate entryways
- 111 days
- 1,559
- 80
Zillow last checked:
Listing updated:
Listed by:
Christine Turner 410-804-3964,
CENTURY 21 New Millennium 4102669005
Source: Bright MLS,MLS#: MDAA2149912
Facts & features
Interior
Bedrooms & bathrooms
- Bedrooms: 5
- Bathrooms: 4
- Full bathrooms: 3
- 1/2 bathrooms: 1
- Main level bathrooms: 3
- Main level bedrooms: 3
Basement
- Area: 1776
Heating
- Forced Air, Electric
Cooling
- None
Appliances
- Included: Electric Water Heater
Features
- Basement: Connecting Stairway,Other
- Number of fireplaces: 2
Interior area
- Total structure area: 4,380
- Total interior livable area: 2,604 sqft
- Finished area above ground: 2,604
- Finished area below ground: 0
Property
Parking
- Parking features: Driveway
- Has uncovered spaces: Yes
Accessibility
- Accessibility features: None
Features
- Levels: Two
- Stories: 2
- Pool features: None
Lot
- Size: 0.79 Acres
Details
- Additional structures: Above Grade, Below Grade
- Parcel number: 020338800124650
- Zoning: R5
- Special conditions: Standard
Construction
Type & style
- Home type: SingleFamily
- Architectural style: Other
- Property subtype: Single Family Residence
Materials
- Vinyl Siding
- Foundation: Other
Condition
- Fixer
- New construction: No
- Year built: 1964
Utilities & green energy
- Sewer: Public Sewer
- Water: Public
Community & HOA
Community
- Subdivision: Green Haven
HOA
- Has HOA: No
Location
- Region: Pasadena
Financial & listing details
- Price per square foot: $125/sqft
- Tax assessed value: $421,633
- Annual tax amount: $4,710
- Date on market: 6/26/2026
- Listing agreement: Exclusive Right To Sell
- Ownership: Fee Simple
Estimated market value
Not available
Estimated sales range
Not available
$3,410/mo
Price history
| Date | Event | Price |
|---|---|---|
| 9/10/2026 | Price change | $325,000-12.1%$125/sqft |
Source:  Bright MLS #MDAA2149912 Report a problem Bright MLS #MDAA2149912 Report a problem | ||
| 8/18/2026 | Price change | $369,900-5.1%$142/sqft |
Source: Bright MLS #MDAA2149912 Report a problem | ||
| 8/17/2026 | Listed for sale | $389,900$150/sqft |
Source: Bright MLS #MDAA2149912 Report a problem | ||
| 8/12/2026 | Pending sale | $389,900$150/sqft |
Source: Bright MLS #MDAA2149912 Report a problem | ||
| 6/26/2026 | Listed for sale | $389,900$150/sqft |
Source: Bright MLS #MDAA2149912 Report a problem | ||
Public tax history
| Year | Property taxes | Tax assessment |
|---|---|---|
| 2025 | $2,981 -25.4% | $393,367 +7.7% |
| 2024 | $3,998 +3.8% | $365,100 +3.5% |
| 2023 | $3,850 +8.3% | $352,600 +3.7% |
| 2022 | $3,554 +3.8% | $340,100 +3.8% |
| 2021 | $3,423 +2.1% | $327,600 +2.2% |
| 2020 | $3,352 +2.2% | $320,433 -2.2% |
| 2019 | $3,280 +5.7% | $327,600 +7% |
| 2018 | $3,104 +5.2% | $306,100 +5.7% |
| 2017 | $2,951 | $289,533 +6.1% |
| 2016 | -- | $272,967 +6.5% |
| 2015 | $616 | $256,400 |
| 2014 | $616 | $256,400 |
| 2013 | -- | $256,400 -16.3% |
| 2012 | -- | $306,300 |
| 2011 | -- | $306,300 |
| 2010 | -- | $306,300 -13.5% |
| 2009 | -- | $354,050 +19.1% |
| 2008 | -- | $297,326 +23.6% |
| 2007 | -- | $240,603 +30.8% |
| 2006 | -- | $183,880 +10.1% |
| 2005 | -- | $167,070 +11.2% |
| 2004 | -- | $150,260 +12.6% |
| 2003 | -- | $133,450 |
| 2002 | -- | $133,450 |
| 2001 | -- | $133,450 |
Find assessor info on the county website
Monthly payment
Est. payment
Payment breakdown
Explore the cost of this home by adjusting the details. Changes won't be saved.Climate risks
Neighborhood: 21122
Nearby schools
Schools provided by the listing agent
- District: Anne Arundel County Public Schools
Source: Bright MLS. This data may not be complete. We recommend contacting the local school district to confirm school assignments for this home.
Similar homes
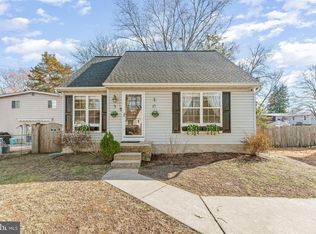
- $360,0003 bd3 ba1.4k sqft37 Winding Woods Way, Pasadena, MD 21122For Sale
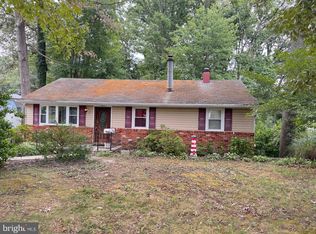
 MLS ID #MDAA2153238, Jeff Choyce, Hyatt & Company Real Estate, LLC. Bright MLS
 - $300,0005 bd3 ba1.8k sqft125 Midland Rd, Glen Burnie, MD 21060For Sale
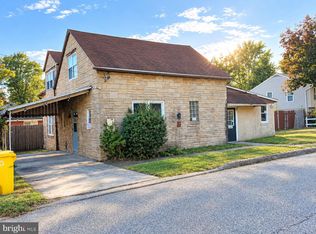 MLS ID #MDAA2157078, Joe Smith, Next Step Realty. Bright MLS
 - $419,9003 bd1 ba1.7k sqft795 Woods Rd, Pasadena, MD 21122For Sale
 MLS ID #MDAA2156886, Steve Podwojski, ABR. Bright MLS
 - $360,0004 bd1 ba1.4k sqft501 Wimmer Rd, Glen Burnie, MD 21061For Sale
 MLS ID #MDAA2148504, Carmen Prather, RE/MAX Excellence Realty. Bright MLS
 - $339,9004 bd2 ba1.4k sqft300 Camrose Ave, Baltimore, MD 21225For SaleMLS ID #MDAA2155158, George Oakes, Douglas Realty, LLC. Bright MLS
- $384,9003 bd3 ba1.7k sqft1226 Holmespun Dr, Pasadena, MD 21122For SaleMLS ID #MDAA2150212, Lori Guimond, Keller Williams Select Realtors of Easton. Bright MLS
- $354,9004 bd2 ba1.4k sqft411 Margaret Ave, Essex, MD 21221For SaleMLS ID #MDBC2178038, William Ortega, Signature Home Realty LLC. Bright MLS
- $349,9003 bd3 ba1.5k sqft736 Sunnyfield Ln, Baltimore, MD 21225For SaleMLS ID #MDAA2148774, Christopher May, May Realty. Bright MLS
- $300,0006 bd2 ba2.5k sqft4413 Groveland Ave, Baltimore, MD 21215For SaleMLS ID #MDBA2221664, Shelia Williams, Faith Realty LLC. Bright MLS
- $300,0003 bd3 ba1.7k sqft875 Chestnut View Ct, Baltimore, MD 21226For SaleMLS ID #MDAA2147442, Connie Fallon, Coldwell Banker Waterman Realty. Bright MLS
- $429,9004 bd2 ba1.9k sqft102 Fernglen Ave, Glen Burnie, MD 21061For SaleMLS ID #MDAA2157680, Michael Green, Witz Realty, LLC. Bright MLS
- $348,0003 bd2 ba2.3k sqftGray Manor, Dundalk, MD 21222For SaleMLS ID #MDBC2158894, Charles Ryan Arnold JR., Weichert, Realtors - Beach Bound. Bright MLS
- $375,0004 bd2 ba1.3k sqft5530 Selma Ave, Baltimore, MD 21227For SaleMLS ID #MDBC2164570, Jeff Choyce, Hyatt & Company Real Estate, LLC. Bright MLS
- $289,0005 bd3 ba2.2k sqft7 Woodland Ave, Baltimore, MD 21220For SaleMLS ID #MDBC2157494, Chris Kotula, Realty Plus Associates. Bright MLS
- $331,0004 bd2 ba1.4k sqft3703 Holly Grove Rd, Baltimore, MD 21220For SaleMLS ID #MDBC2154656, Rashaun Bass, Express Brokers Realty LLC. Bright MLS
- $295,0003 bd2 ba1.5k sqft8715 Old Harford Rd, Baltimore, MD 21234For SaleMLS ID #MDBC2164898, Leslie A. Pladna, Picket Fence Properties LLC. Bright MLS
- $309,0003 bd2 ba1.4k sqft5935 Harford Ave, Baltimore, MD 21207For SaleMLS ID #MDBC2171130, Dale McGeehon, The List Realty. Bright MLS
