Welcome to Riviera Park, where thoughtful updates, timeless character, and an exceptional Central Phoenix location come together. This beautifully refreshed home offers a move-in-ready feel with improvements designed for both style and peace of mind.
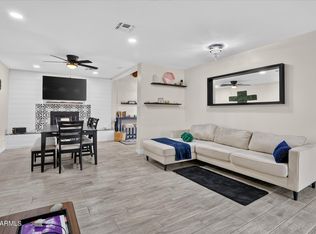
The updated kitchen features brand-new quartz countertops and new appliances, while fresh interior paint and updated flooring create a bright, cohesive feel throughout. Major improvements include a roof completed in 2024, new Trane HVAC system, professionally lined cast-iron plumbing, and exterior repaint completed in 2026.
Step outside to a beautifully improved patio featuring herringbone-pattern pavers, creating an inviting extension of the living space that's perfect for morning coffee, outdoor dining, entertaining, or simply enjoying Arizona's beautiful weather.
And then there's the location. Riviera Park puts you minutes from Biltmore Fashion Park, some of Central Phoenix's best restaurants and shopping, vibrant Downtown Phoenix, popular golf courses, and nearby mountain preserves and hiking trails. Convenient access to the SR-51 freeway makes it easy to connect with destinations throughout the Valley, while the home is also located within the highly regarded Madison School District.
With extensive updates already completed, a beautifully refreshed interior and outdoor living space, and a location that puts so much of Phoenix within easy reach, this home delivers Central Phoenix living at its finest.
For sale
Price cut: $10.1K (10/6)
$599,900
5644 N 12TH Street, Phoenix, AZ 85014
3beds
1,820sqft
Townhouse
Built in 1970
3,694 Square Feet Lot
$-- Zestimate®
$330/sqft
$300/mo HOA
What's special
Updated kitchenUpdated flooringFresh interior paintBeautifully improved patioBrand-new quartz countertopsHerringbone-pattern paversNew appliances
- 24 days
- 650
- 44
Zillow last checked:
Listing updated:
Listed by:
Jeffrey Hester 312-399-7758,
Compass
Source: ARMLS,MLS#: 7080189
Facts & features
Interior
Bedrooms & bathrooms
- Bedrooms: 3
- Bathrooms: 2
- Full bathrooms: 2
Heating
- Heat Pump
Cooling
- Heat Pump, Ceiling Fan(s)
Appliances
- Included: Dryer, Washer, Disposal, Electric Range, Electric Cooktop
Features
- Quartz Countertops, Eat-in Kitchen, Breakfast Bar, Full Bth Master Bdrm
- Flooring: Vinyl
- Windows: Double Pane Windows
- Has basement: No
- Has fireplace: No
Interior area
- Total structure area: 1,820
- Total interior livable area: 1,820 sqft
Property
Parking
- Total spaces: 2
- Parking features: Detached Garage
- Garage spaces: 2
Features
- Stories: 1
- Patio & porch: Patio
- Spa features: None
- Fencing: Block
Lot
- Size: 3,694 Square Feet
- Features: Grass Front
Details
- Parcel number: 16208108
Construction
Type & style
- Home type: Townhouse
- Architectural style: Territorial/Santa Fe
- Property subtype: Townhouse
- Attached to another structure: Yes
Materials
- Stucco, Painted, Block
- Foundation: Block
- Roof: Built-Up
Condition
- Year built: 1970
Utilities & green energy
- Sewer: Public Sewer
Community & HOA
Community
- Features: Pool, Biking/Walking Path
- Subdivision: RIVIERA PARKE
HOA
- Has HOA: Yes
- Services included: Maintenance Grounds, Maintenance Exterior
- HOA fee: $300 monthly
- HOA name: Riviera Parke HOA
- HOA phone: 602-317-3127
Location
- Region: Phoenix
Financial & listing details
- Price per square foot: $330/sqft
- Tax assessed value: $479,000
- Annual tax amount: $2,573
- Date on market: 9/14/2026
- Cumulative days on market: 25 days
- Listing terms: VA Loan,Cash,Conventional,FHA
- Ownership: Fee Simple
Estimated market value
Not available
Estimated sales range
Not available
Not available
Price history
| Date | Event | Price |
|---|---|---|
| 10/6/2026 | Price change | $599,900-1.7%$330/sqft |
Source:  ARMLS #7080189 Report a problem ARMLS #7080189 Report a problem | ||
| 9/15/2026 | Listed for sale | $610,000+35.6%$335/sqft |
Source: ARMLS #7080189 Report a problem | ||
| 2/15/2024 | Sold | $450,000$247/sqft |
Source: Public Record Report a problem | ||
Public tax history
| Year | Property taxes | Tax assessment |
|---|---|---|
| 2025 | $2,573 +5.2% | $47,900 +1% |
| 2024 | $2,446 +3% | $47,420 +133% |
| 2023 | $2,375 +3.3% | $20,349 -27.6% |
| 2022 | $2,299 -0.4% | $28,110 +2.3% |
| 2021 | $2,308 +2.3% | $27,480 +2.6% |
| 2020 | $2,255 +2.7% | $26,780 +5.3% |
| 2019 | $2,196 | $25,430 +20.5% |
| 2018 | $2,196 +5.3% | $21,110 +9.4% |
| 2017 | $2,085 +11.5% | $19,300 -1.7% |
| 2016 | $1,870 -5.4% | $19,630 +19.7% |
| 2015 | $1,976 | $16,400 -12.2% |
| 2014 | -- | $18,680 +15% |
| 2013 | -- | $16,250 +69.3% |
| 2012 | -- | $9,600 -9.4% |
| 2011 | -- | $10,600 -48.8% |
| 2010 | -- | $20,700 -16.5% |
| 2009 | -- | $24,800 -13.4% |
| 2008 | -- | $28,650 +29.3% |
| 2007 | -- | $22,150 +46.7% |
| 2006 | -- | $15,100 |
| 2005 | -- | $15,100 +9.4% |
| 2004 | -- | $13,800 |
| 2003 | -- | $13,800 +22.7% |
| 2002 | -- | $11,250 |
Find assessor info on the county website
Monthly payment
Est. payment
Payment breakdown
Explore the cost of this home by adjusting the details. Changes won't be saved.Climate risks
Neighborhood: Camelback East
Nearby schools
Schools provided by the listing agent
- Elementary: Madison Rose Lane School
- Middle: Madison Meadows School
- High: North High School
- District: Madison Elementary District
Source: ARMLS. This data may not be complete. We recommend contacting the local school district to confirm school assignments for this home.


Similar homes
- $420,0002 bd2 ba1.1k sqft4144 N 21ST Street #8, Phoenix, AZ 85016For Sale
 MLS ID #7090341, Adam Bailey, RETSY. ARMLS
 - $519,0003 bd2 ba1.2k sqft1321 W MARIPOSA Street, Phoenix, AZ 85013For Sale
 MLS ID #7072494, Matt Huff, Russ Lyon Sotheby's International Realty. ARMLS
 - $650,0004 bd3 ba1.9k sqft2334 W AUGUSTA Avenue, Phoenix, AZ 85021For Sale
 MLS ID #7075691, Dylan J Phillips, The Brokery. ARMLS
 - $630,0003 bd2 ba2.1k sqft15226 N 10TH Street, Phoenix, AZ 85022For Sale
 MLS ID #7063818, Simon Hoffmann, My Home Group Real Estate. ARMLS
